
Crouse House
Opa-locka, United States
Exterior only
Visible from the street; the inside is private.
Find out more
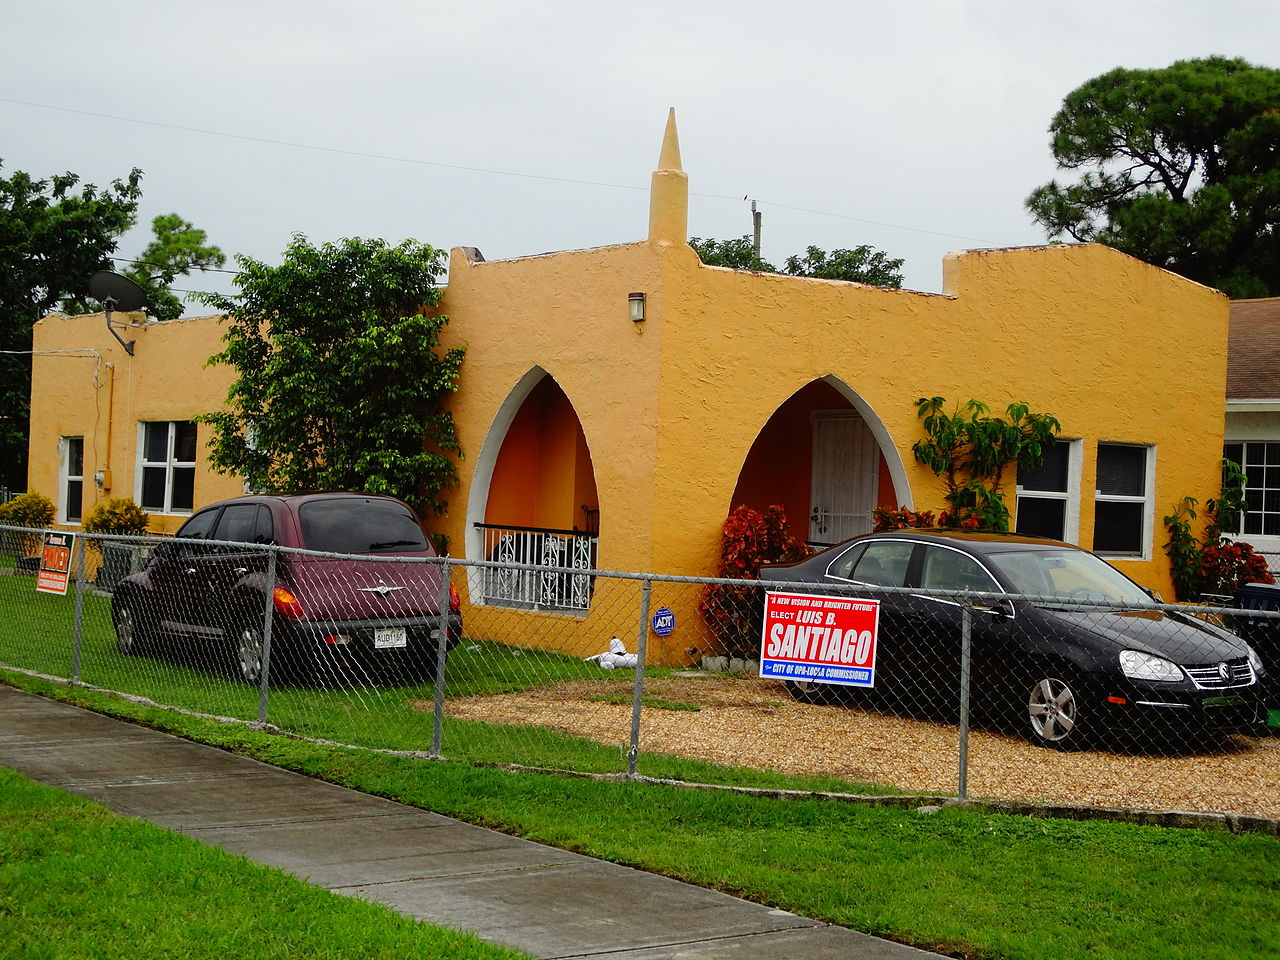
Designed by architect Bernhardt E. Muller in 1926, the Crouse House in Opa-Locka, Florida exemplifies the Moorish Revival style that aviation pioneer Glenn Curtiss envisioned for his planned community. Built for J. W. and Jennie Crouse at the corner of Peri and Ahmed Streets, the house originally featured distinctive architectural ornaments including a bell tower at the Peri Street entrance and a dome above the garage entrance on Ahmad Street, though these elements were lost to later alterations. The residence is part of the Opa-Locka Thematic Resource Area and was listed on the National Register of Historic Places in 1987.
Architect
Movement
- Built
- Type
- single-family detached home
- Heritage
- National Register of Historic Places listed place
- Place
- Opa-locka, United States
This building on
Architecturally similar
 Baird HouseOpa-locka, United States
 Lua Curtiss House IIMiami Springs, United States
 Opa-locka stationOpa-locka, United States
 Opa-locka BankFlorida, United States
 Opa-locka Company administration buildingFlorida, United States
 Opa-locka stationOpa-locka, United States
 Opa-lockaMiami-Dade County, United States
 Harry Hurt BuildingFlorida, United States
Location