
Doctor Alexander R. (A.R.) and Louisa J. Leith House
Wilton, United States
Exterior only
Visible from the street; the inside is private.
Find out more
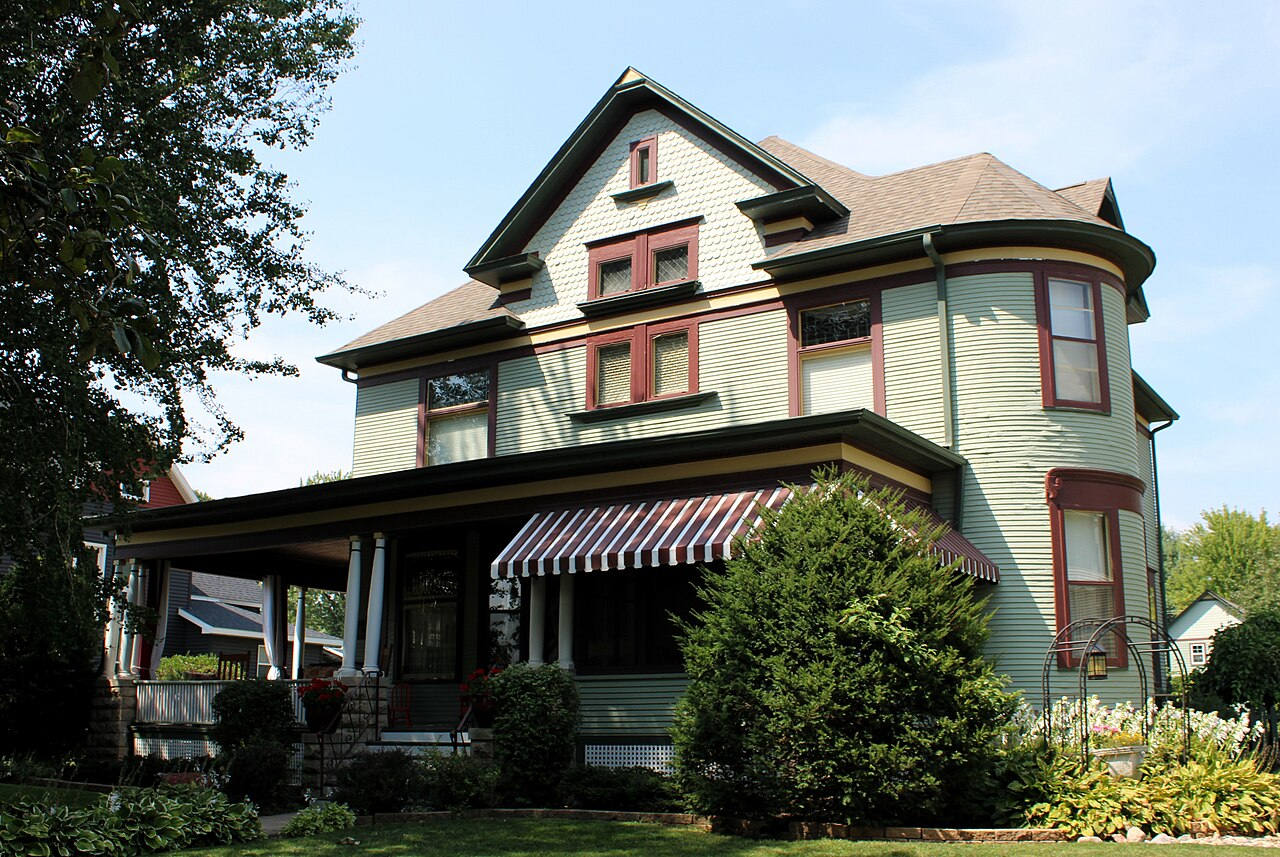
Located in Wilton, Iowa, the Doctor Alexander R. and Louisa J. Leith House is a 2½-story Queen Anne residence built in 1904, featuring the style's hallmark complexity: a cross-gable roof, asymmetrical façade, engaged two-story circular tower, varied surface textures, leaded glass windows, and richly decorated interior woodwork. Likely constructed by a local builder working from pattern-book designs, the identity of its architect remains unknown. The house belonged to Dr. A.R. Leith, one of the town's earliest physicians, and later to his son Dr. G.G. Leith; the family retained ownership until 1976. A 1½-story wood-frame carriage house at the rear, now converted to an entertainment space, shares the property's 2020 National Register listing, while a two-car garage from the 1930s does not.
Movement
- Built
- Type
- house
- Heritage
- National Register of Historic Places listed place
- Place
- Wilton, United States
This building on
- WikidataDoctor Alexander R. (A.R.) and Louisa J. Leith House↗
- WikipediaDoctor Alexander R. (A.R.) and Louisa J. Leith House↗
Architecturally similar
 W. R. and Louisa E. Wyatt HouseLewiston, United States
 J.T and Anna Leonard HouseGirard, United States
 Dr. Albert C. Wedge HouseAlbert Lea, United States
 George H. and Loretta Ward HouseWest Liberty, United States
 William J. and Hattie J. Zitterell HouseWebster City, United States
 William B. and Julia Washington HouseLeoti, United States
 Judge J. C. Kerwin HouseNeenah, United States
 John Henry Layton HouseLayton, United States
Location