
Lee M. Ford House
Great Falls, United States

Exterior only
Visible from the street; the inside is private.
Find out more
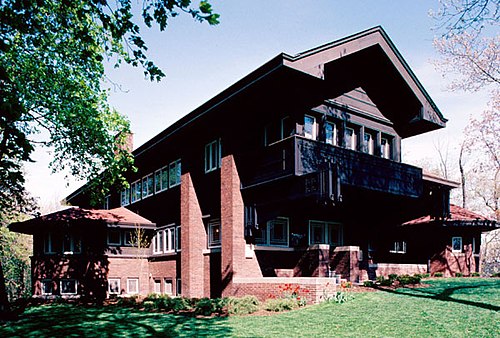
The Lee M. Ford House, a single-family home in Great Falls, Montana, was built in 1908 and designed by architect H. N. Black in the Prairie School and American Craftsman styles. Black and Ford were related, and the house was constructed by C. O. Jarl for Lee M. Ford, whose father Robert S. Ford was a prominent pioneer cattleman in the region. The house has been listed on the National Register of Historic Places since August 10, 1990.
Architect
Movement
- Built
- Type
- single-family detached home
- Heritage
- National Register of Historic Places listed place
- Place
- Great Falls, United States
This building on
Architecturally similar
 Haus J. FordLincoln, United States
 Mrs. A. W. Gridley HouseBatavia, United States
 Laura Gale HouseOak Park, United States
 Lewis HouseLewistown, United States
 B. Harley Bradley HouseKankakee, United States
 Harold C. Bradley HouseMadison, United States
 Mary W. Adams HouseIllinois, United States
 Meyer May HouseGrand Rapids, United States
Location