
Overstrand Hall
Overstrand, United Kingdom
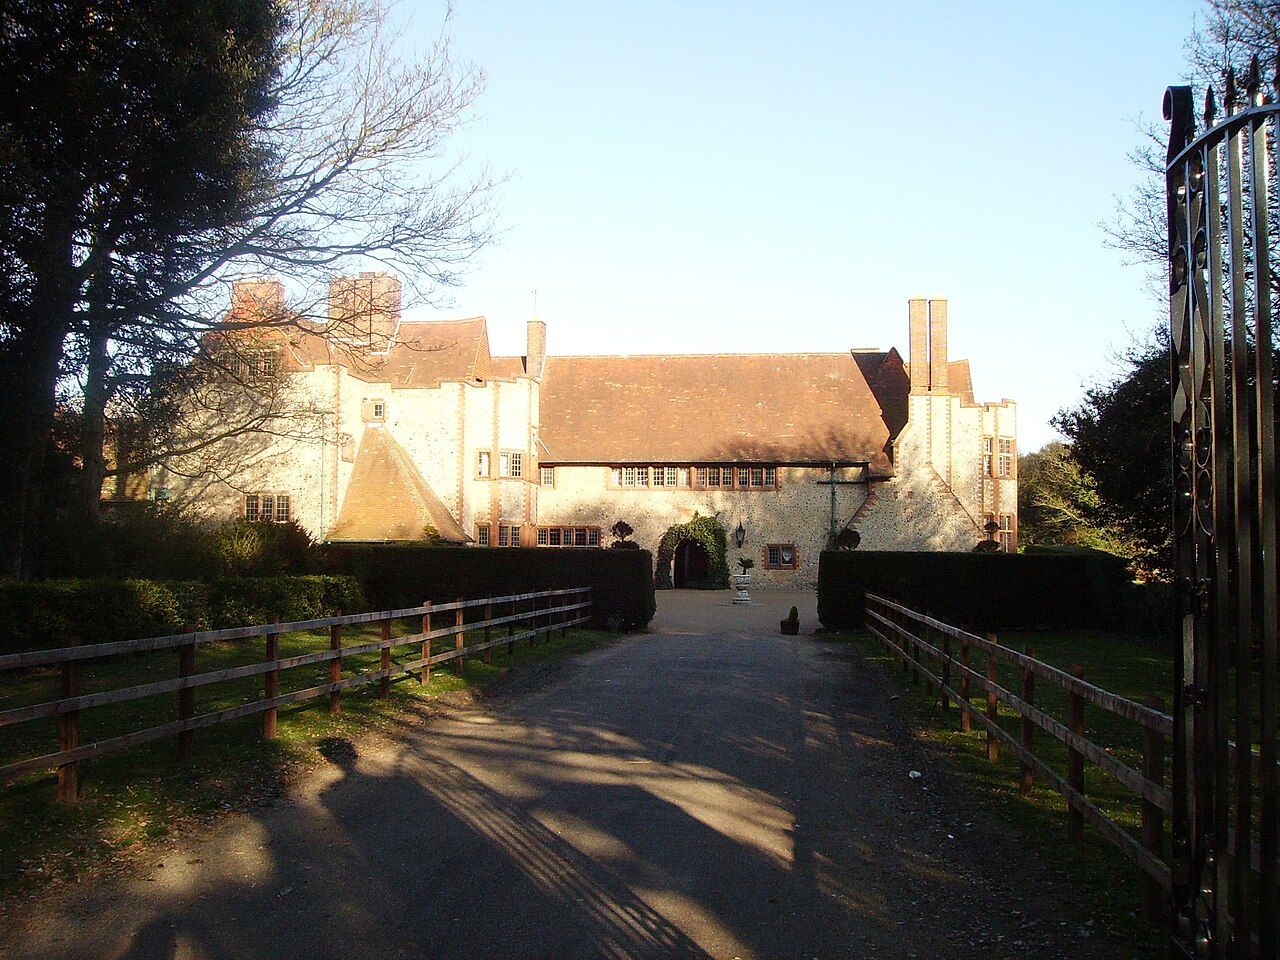
Exterior only
Visible from the street; the inside is private.
Find out more
Overstrand Hall is a country house in Norfolk designed by Edwin Lutyens for Charles William Mills, 2nd Baron Hillingdon, a partner in Glyn, Mills & Co. Bank, and built between 1899 and 1901. Nicholas Pevsner praised it as "one of (Lutyens's) most remarkable buildings, at the time when he had reached maturity but still believed to the full in his own inventiveness," and historians regard it as an important early work by Lutyens and his first large commission outside the Home Counties. The house displays a complex courtyard plan with deliberately mixed materials—stone with half-timbering, flint with brick and tile—and eclectic styles blending Jacobean, classical, vernacular, and Italianate elements. Originally used by the Mills family as a weekend residence, the hall served as a military hospital during the First World War before being converted to a convalescent home in 1932. Since 1999 it has operated as a residential activity centre and is Grade II listed.
Architect
- Built
- Type
- house
- Heritage
- Grade II listed building
- Place
- Overstrand, United Kingdom
This building on
Architecturally similar
 MarshcourtKing's Somborne, United Kingdom
 The HooWillingdon and Jevington, United Kingdom
 Southern retaining wall to Upper TerraceEaton and Eccleston, United Kingdom
 Houghton HallHoughton, United Kingdom
 The DeanerySonning, United Kingdom
 GoddardsAbinger, United Kingdom
 Walton HallWellesbourne and Walton, United Kingdom
 Wolterton HallWickmere, United Kingdom
Location