
Robert and Rae Levin House
Kalamazoo, United States

Exterior only
Visible from the street; the inside is private.
Find out more
Frank Lloyd Wright designed the Robert and Rae Levin House in Kalamazoo, Michigan, completing it in 1948 as the first residence built in Parkwyn Village, a planned community of Usonian houses intended for middle-class homeowners. The house exemplifies Wright's democratic architectural philosophy through its modest scope and innovative economy of means. Constructed of patterned textile blocks—concrete poured into molds—the home features expansive windows and skylights that flood the interior with natural light, built-in furnishings that maximize space, and a rhythmic interplay of shallow and dramatically sloping ceilings. Every element was conceived to forge an intimate connection between the dwelling and the surrounding landscape, hallmarks of Wright's organic architecture.
Architect
- Type
- single-family detached home
- Place
- Kalamazoo, United States
This building on
Architecturally similar
 Haus William E. MartinOak Park, United States
 Nathan Rubin HouseCanton, United States
 Robert Llewellyn Wright HouseBethesda, United States
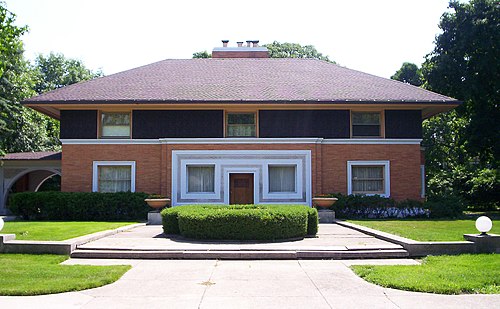 Winslow HouseRiver Forest, United States
 Frank Lloyd Wright Home and StudioOak Park, United States
 Robert and Elizabeth Muirhead HouseHampshire, United States
 Eric and Margaret Ann (Davis) Brown HouseKalamazoo, United States
 Walter Rudin HouseMadison, United States
Location