
T. Max Watson House
North Carolina, United States
Access unknown
We could not determine this from the source data.
Find out more
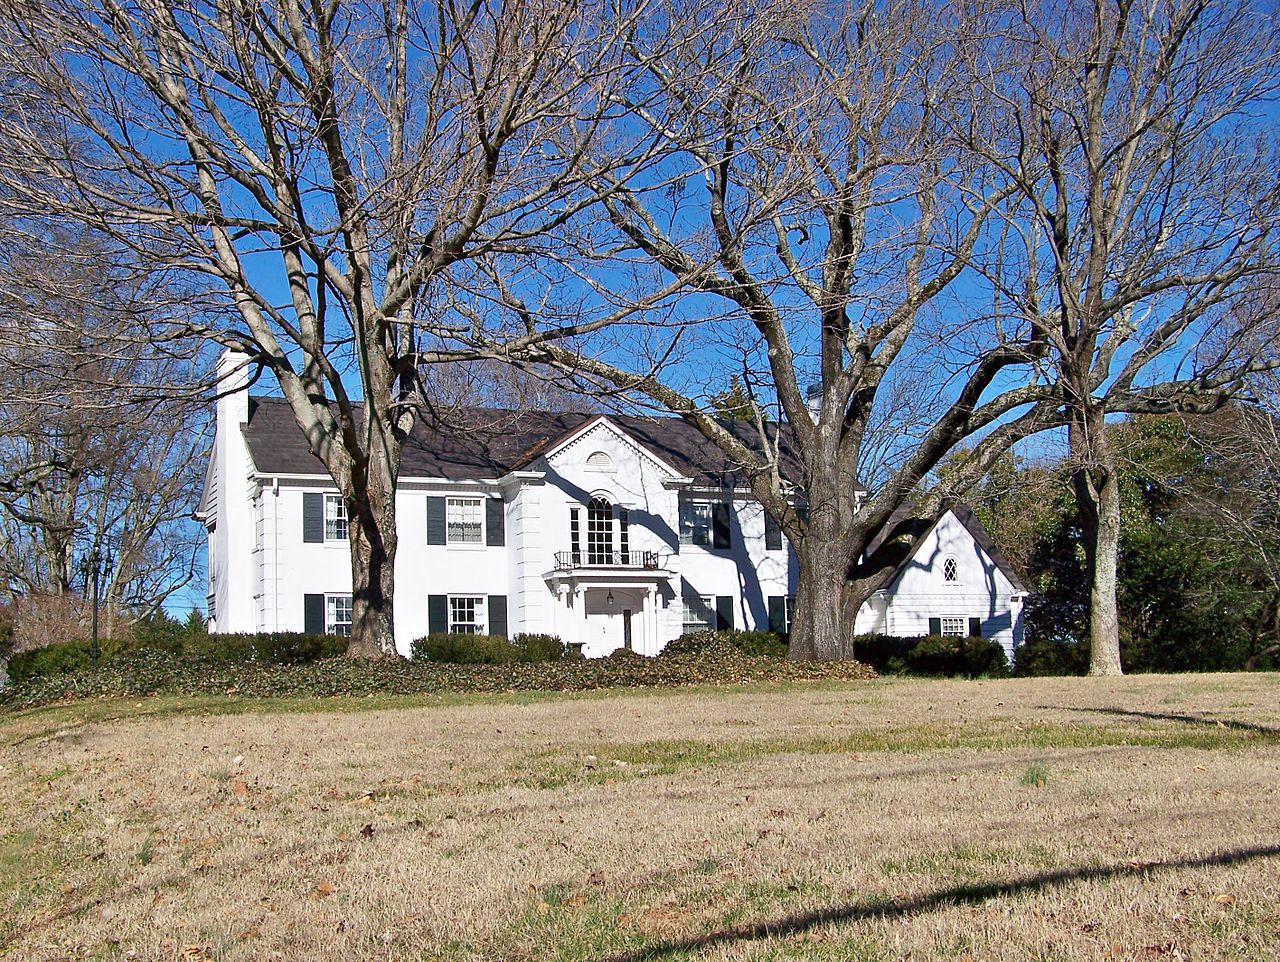
The T. Max Watson House is a two-story Georgian Revival residence built in 1939 in Forest City, North Carolina. Constructed of white brick with a side-gable roof of interlocking red clay tiles, the house follows a five-bay, central passage plan typical of Colonial Revival design. Its principal facade features a central projecting bay, a one-story portico supported by three Ionic columns, and a Palladian window on the second floor. Located within the East Main Street Historic District, the house was added to the National Register of Historic Places in 2001.
Movement
- Type
- building
- Heritage
- National Register of Historic Places listed place
- Place
- North Carolina, United States
This building on
Architecturally similar
 Wilson HouseHouston, United States
 M. L. Watts HouseAthena, United States
 Wilson-Martin HouseWarren, United States
 Watson-Sanders HouseJohnston County, United States
 William J. Wilson HouseGaston County, United States
 Roberts HouseAlabama, United States
 Watson HouseNew York, United States
 Wilson County CourthouseNorth Carolina, United States
Location