
Ben and Harriet Schulein House
Iowa, United States
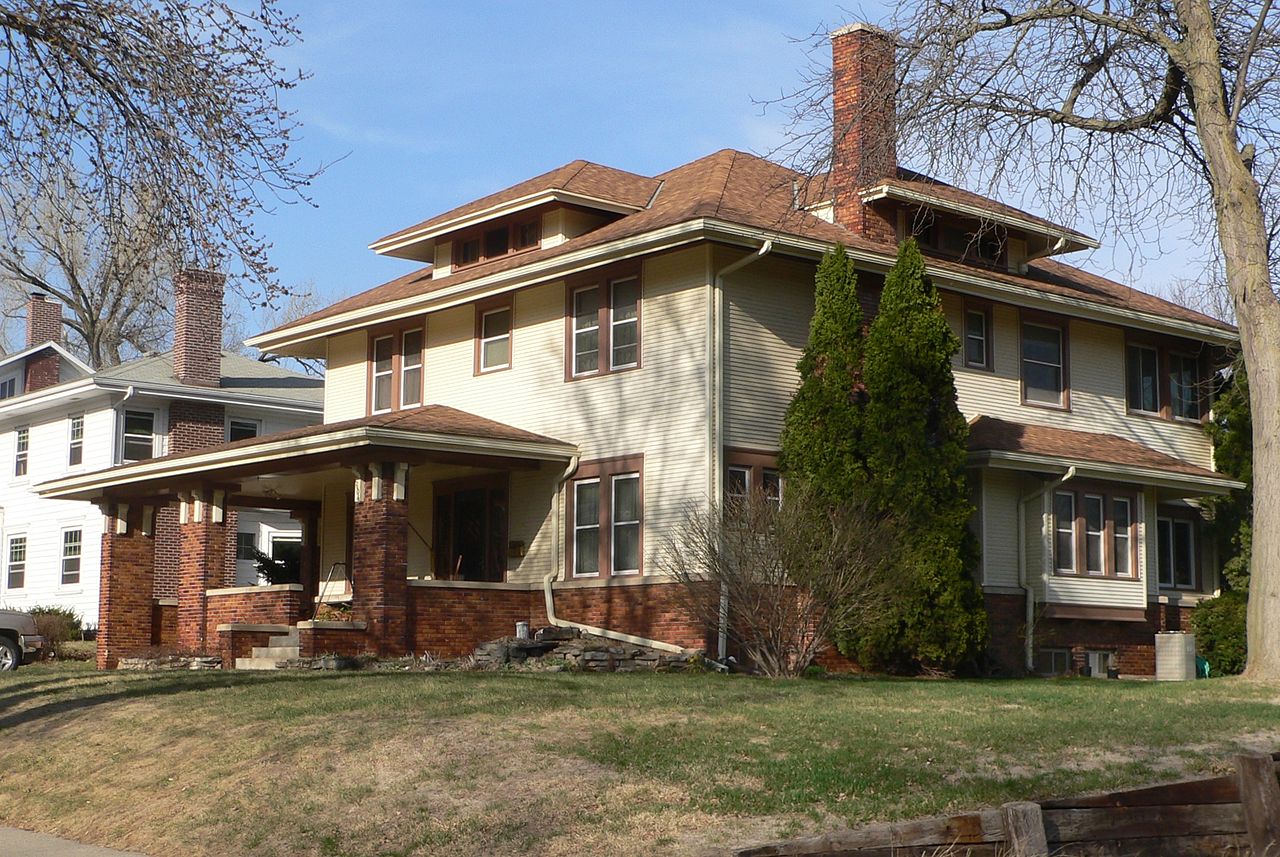
Exterior only
Visible from the street; the inside is private.
Find out more
Built in 1913 in Sioux City, Iowa, the Ben and Harriet Schulein House is a two-story frame dwelling designed by local architect William L. Steele for a prominent Jewish businessman and his family. A landmark of Prairie School architecture, the house marks a turning point in Steele's career—one of his first successful designs in the style and a moment when he began decisively favoring the Prairie aesthetic. The structure exemplifies the movement's hallmark horizontal emphasis through its substantial roof overhang, wide attic dormers, generous front porch, and attached porte-cochere. Clapboard siding and a brick foundation complete the design, while horizontal lines are reinforced by the coordination of window sills and lintels with the water table and fascia. A matching garage on the property shares the house's roofline and construction. Listed on the National Register of Historic Places in 1997, the house and garage together represent an important moment in Midwestern architectural practice at the height of the Prairie style's influence.
Architect
Movement
- Type
- single-family detached home
- Heritage
- National Register of Historic Places listed place
- Place
- Iowa, United States
This building on
Architecturally similar
 Wee HavenIllinois, United States
 B.J. Ricker HouseGrinnell, United States
 Otto J. Hager HouseIowa, United States
 Lippert HouseIowa, United States
 Williges BuildingIndiana, United States
 Charles H. and Lena May Weitz HouseDes Moines, United States
 William H. and Alice Bailey HouseIowa, United States
 William and Jennette Sloane HouseElmhurst, United States
Location