
Franklin and Amelia Walton House
Utah, United States
Exterior only
Visible from the street; the inside is private.
Find out more
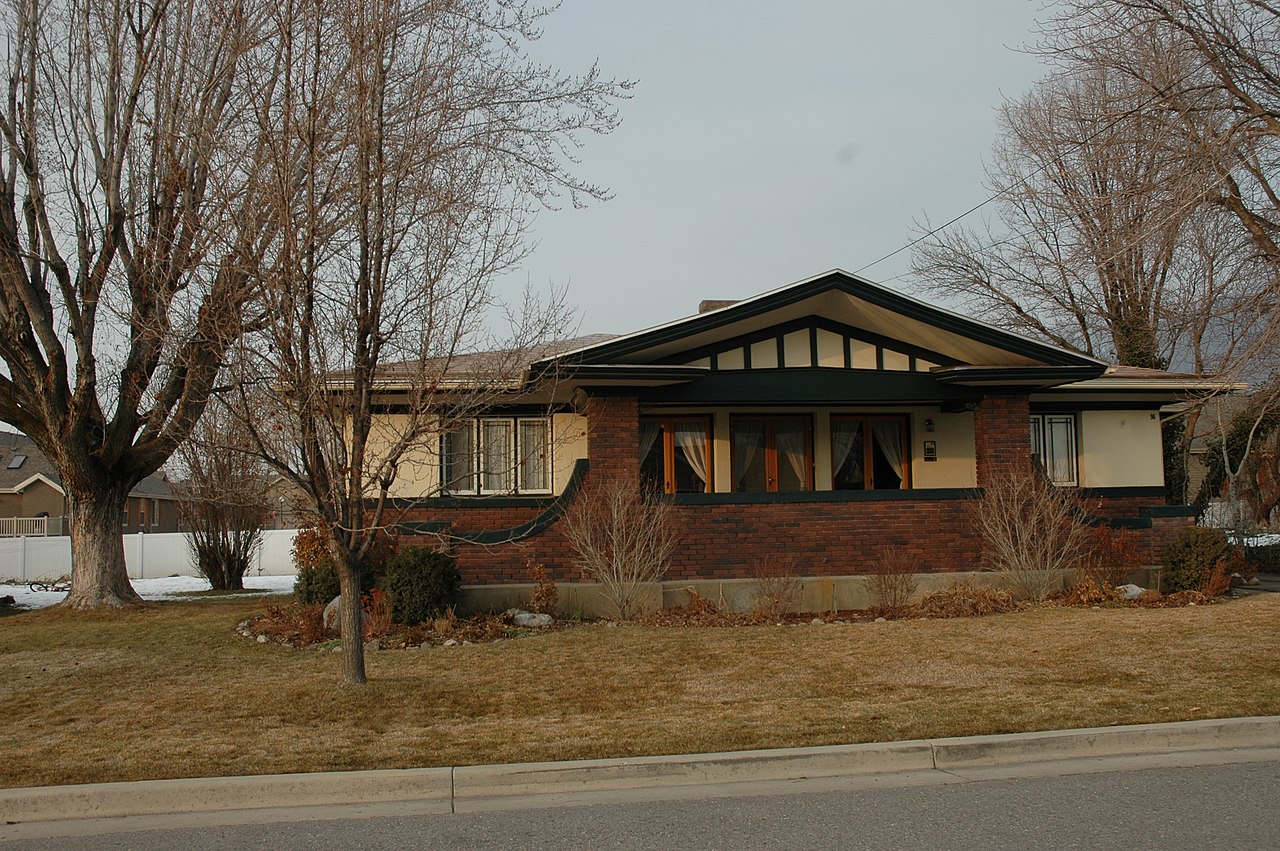
Built in 1916 in Centerville, Utah, the Franklin and Amelia Walton House exemplifies Prairie School architecture in its bungalow form. The home survives in nearly original condition, retaining period features including original kitchen cabinets, push-button light switches, casement windows, hardware, and woodwork. Franklin Walton, a vice president of the Porter-Walton nursery and LDS missionary, commissioned the residence with his wife Amelia, a teacher and civic leader. The house was listed on the National Register of Historic Places in 1997 and continues to serve as a private residence.
Movement
- Type
- house
- Heritage
- National Register of Historic Places listed place
- Place
- Utah, United States
This building on
Architecturally similar
 Thomas L. Blanton HouseTexas, United States
 Lewis HouseLewistown, United States
 W.T. Foreman HouseDuncan, United States
 Howard L. and Vivian W. Lott HouseMineola, United States
 Arthur Heurtley HouseOak Park, United States
 George Barton HouseBuffalo, United States
 Parker and Weeter BlockPrice, United States
 Smith-Larsen HouseCenterville, United States
Location