
Willoughby Hills, United States
Louis Penfield House
Willoughby Hills, United States

Exterior only
Visible from the street; the inside is private.
Find out more
The Louis Penfield House stands at 2203 River Road in Willoughby Hills, Ohio, one of nine Usonian homes designed by Frank Lloyd Wright in the state. Commissioned in 1952 and completed in 1955, this two-story moderne structure was built for art teacher Louis Penfield and features Wright's characteristic design of wood panels and concrete blocks with expansive glass windows. The open-plan interior comprises a combined living–dining–kitchen area on the first floor and three bedrooms above, with an open-air carport. Notable for its higher doorways and doorways—an accommodation for Penfield's 6-foot-8-inch frame—the house reflects Wright's attention to inhabitant-specific needs. Listed on the National Register of Historic Places, the home has passed through several owners and undergoes ongoing stewardship, including a comprehensive restoration beginning in 1998.
Architect
Movement
- Type
- single-family detached home
- Heritage
- National Register of Historic Places listed place
- Place
- Willoughby Hills, United States
This building on
Architecturally similar
 Lewis HouseTallahassee, United States
 Robert Llewellyn Wright HouseBethesda, United States
 Kenneth and Phyllis Laurent HouseRockford, United States
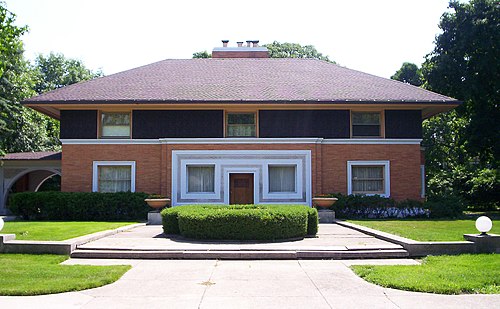 Winslow HouseRiver Forest, United States
 Dana-Thomas HouseIllinois, United States
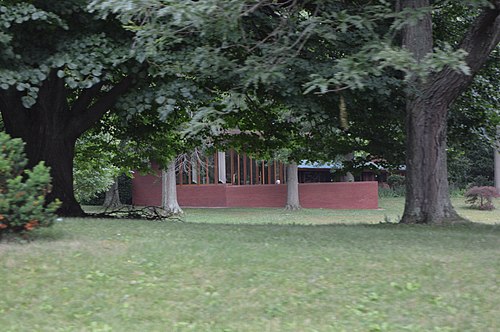 John and Syd Dobkins HouseCanton, United States
 Lloyd Lewis HouseLake County, United States
 Westcott HouseSpringfield, United States
Location