
Dana-Thomas House
Illinois, United States

Exterior only
Visible from the street; the inside is private.
- Phone
- +1-217-782-6776
From OpenStreetMap — confirm before travelling
Find out more
Situated at 301 East Lawrence Avenue in Springfield, Illinois, the Dana–Thomas House is a Prairie style mansion designed by Frank Lloyd Wright around an existing 1860s structure for philanthropist Susan Lawrence Dana. Construction began in mid-1902 and was completed in December 1904, making it one of Wright's first major residential commissions. The complex comprises a main house connected to a library–gallery, plus a carriage house, occupying a total of approximately 12,000 square feet across 16 or 17 partial floor levels despite being only three stories tall. Among its distinctive features are 250 art glass windows and a gable roof; the interior includes a tall entry hall, gallery, dining room, living room, bedrooms, library, and bowling alley. After Dana vacated the property in 1928, the Thomas Publishing Company restored and owned it until 1981, when the state acquired the house. Following a comprehensive restoration in 1987–1990 and another renovation in 2011, it now operates as a historic house museum managed by the Illinois Department of Natural Resources, with preservation support from the Dana–Thomas House Foundation.
Architect
- Type
- single-family detached home
- Heritage
- National Register of Historic Places listed place, National Historic Landmark
- Place
- Illinois, United States
This building on
Architecturally similar
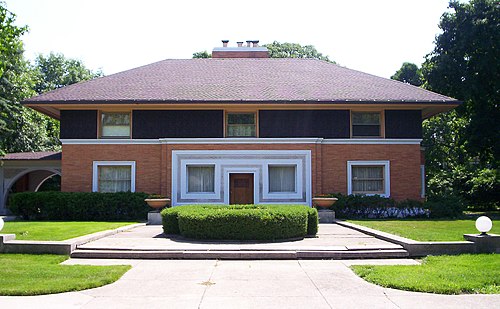 Winslow HouseRiver Forest, United States
 Thomas H. Gale HouseOak Park, United States
 Frank Lloyd Wright Home and StudioOak Park, United States
 Frank W. Thomas HouseOak Park, United States
 Lloyd Lewis HouseLake County, United States
 Louis Penfield HouseWilloughby Hills, United States
 Mary W. Adams HouseIllinois, United States
 Westcott HouseSpringfield, United States
Location