
Masonic Temple
Fairmont, United States

Exterior only
Visible from the street; the inside is private.
Find out more
The Masonic Temple in Fairmont, West Virginia, is a five-story Beaux-Arts commercial building designed by the Baltimore firm Baldwin & Pennington and constructed in 1906–1907. Measuring 55 feet wide, 109 feet deep, and 90 feet high, the steel and reinforced concrete structure features a beige brick facade with extensive terra cotta detailing and a mezzanine, balcony, partial sixth floor, and full basement. Originally commissioned by Fairmont Lodge No. 9, it served as a mixed-use commercial building and was listed on the National Register of Historic Places in 1993.
Movement
- Type
- commercial building
- Heritage
- National Register of Historic Places listed place
- Place
- Fairmont, United States
This building on
Architecturally similar
 Masonic TempleGreenville, United States
 Vermont Masonic HallVermont, United States
 Masonic TempleFlorida, United States
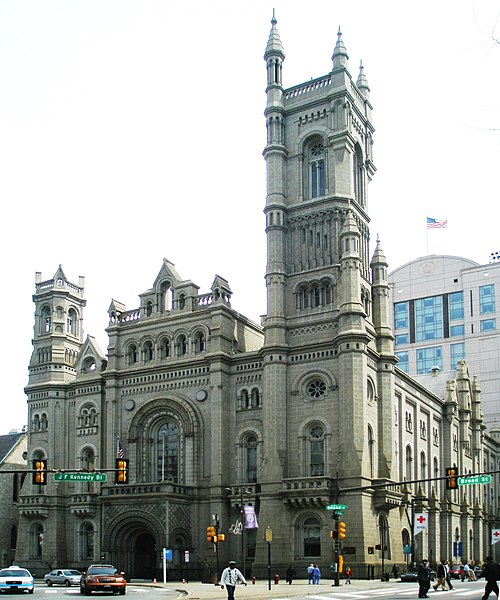 Masonic TemplePennsylvania, United States
 Masonic TemplePortland, United States
 Masonic TempleLouisiana, United States
 Temple for Performing ArtsDes Moines, United States
 Sacramento Masonic TempleSacramento, United States
Location