
Morse-Tay-Leland-Hawes House
Sherborn, United States
Access unknown
We could not determine this from the source data.
Find out more
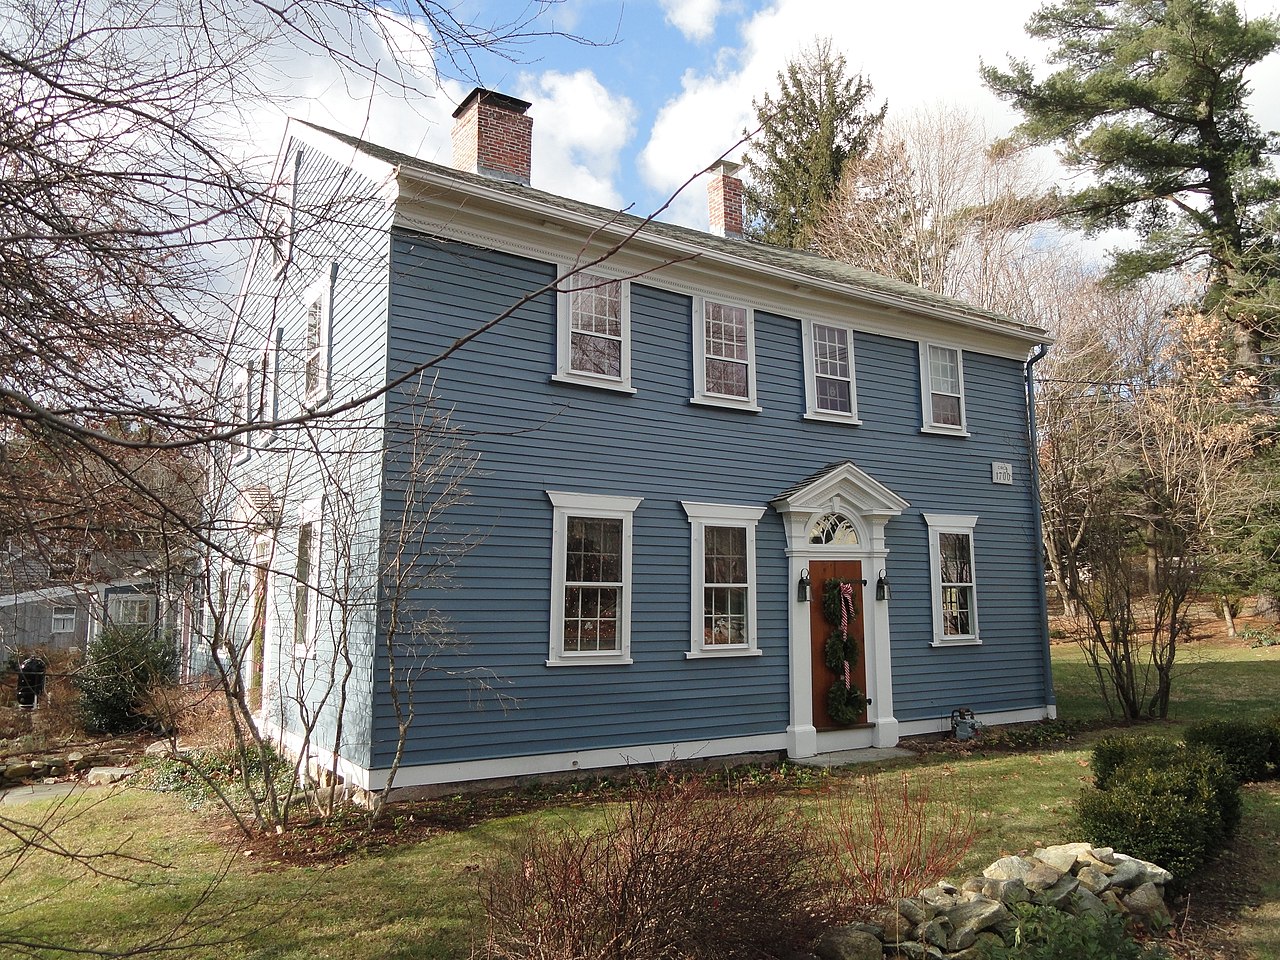
The Morse–Tay–Leland–Hawes House in Sherborn, Massachusetts, is a Federal and Georgian-style farmhouse built around 1700 by James Morse. The structure consists of a two-and-a-half-story main house in four bays with a single-story rear wing. Its late Georgian surface treatments, including a semicircular fanlight and narrow Doric pilasters framing the front door, were likely added by Dr. Jonathan Tay in the 1770s or 1780s. The house was listed on the National Register of Historic Places in 1986.
Movement
- Built
- Type
- building
- Heritage
- National Register of Historic Places listed place
- Place
- Sherborn, United States
This building on
Architecturally similar
 Charles D. Lewis HouseSherborn, United States
 Miller's HouseTalbot County, United States
 Daniel Morse III HouseSherborn, United States
 Edward Oakes HouseMedford, United States
 General John and Mary Fellows FarmsteadSheffield, United States
 Richard Sanger III HouseSherborn, United States
 Sawin-Bullen-Bullard HouseSherborn, United States
 Woodland Farm-Leland HouseSherborn, United States
Location