
Washington Court House, United States
Robinson-Pavey House
Washington Court House, United States
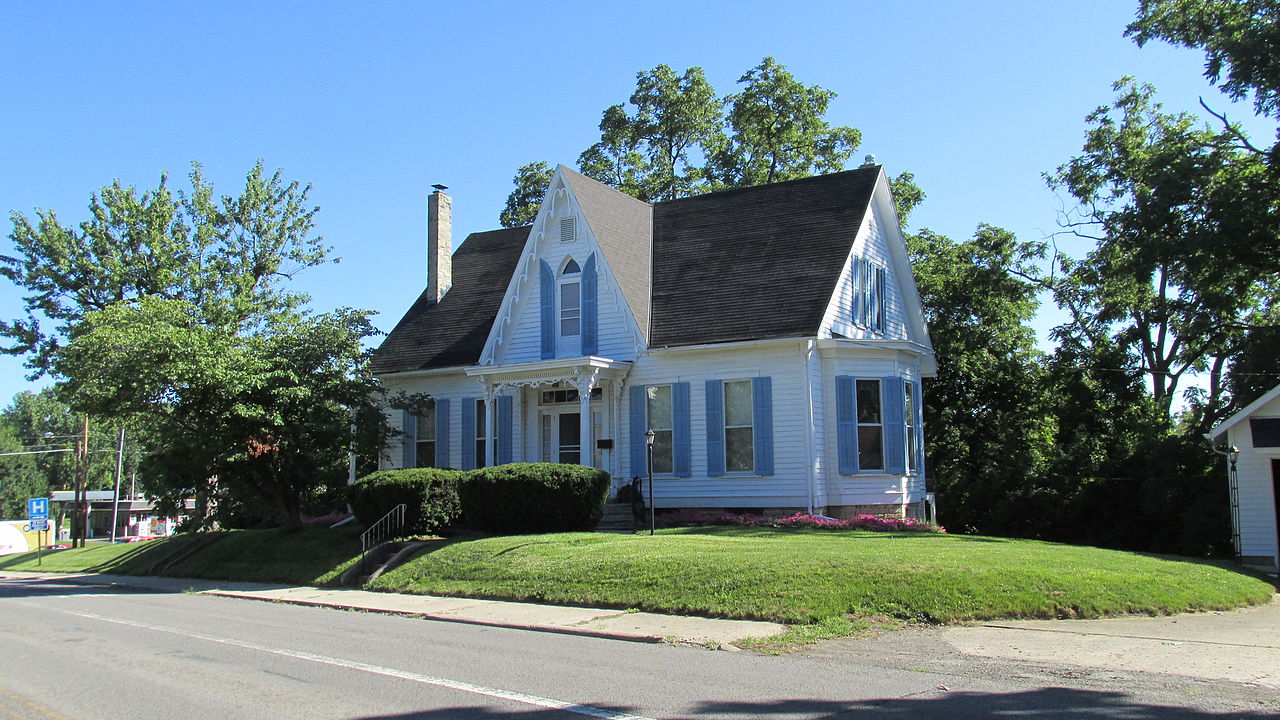
Exterior only
Visible from the street; the inside is private.
Find out more
The Robinson-Pavey House is a Carpenter Gothic residence in western Washington Court House, Ohio, built in 1849 by John H. Robinson, a textile factory proprietor. Constructed of weatherboarded walls on a sandstone foundation, the house exemplifies Gothic Revival style with its steeply pitched roof, elaborate bargeboards adorning tall gables, and a distinctive small side gable featuring a shutter-covered ogive window above the main entrance. Two doors with hand-carved trim and brackets pierce the walls. After Robinson sold the property in 1861, it passed to Madison Pavey, a prominent local attorney and co-founder of the Bank of Fayette. Listed on the National Register of Historic Places in 1987 as one of only two Gothic Revival houses then standing in the city, the house faced demolition in 2018 but was rescued and relocated by local historian Emma Dell White to a new site on State Route 41 Southwest to preserve its architectural and historical significance.
Movement
- Type
- house
- Heritage
- National Register of Historic Places listed place
- Place
- Washington Court House, United States
This building on
Architecturally similar
 Rawlings-Brownell HouseWashington Court House, United States
 Wilson-Martin HouseWarren, United States
 Robinson HouseRichmond, United States
 Fayette County CourthouseWashington Court House, United States
 Rawson HouseOhio, United States
 Washington County CourthouseArkansas, United States
 Washington County CourthouseIowa, United States
 Wilson HouseNew York, United States
Location