
Bernard Schwartz House
Two Rivers, United States
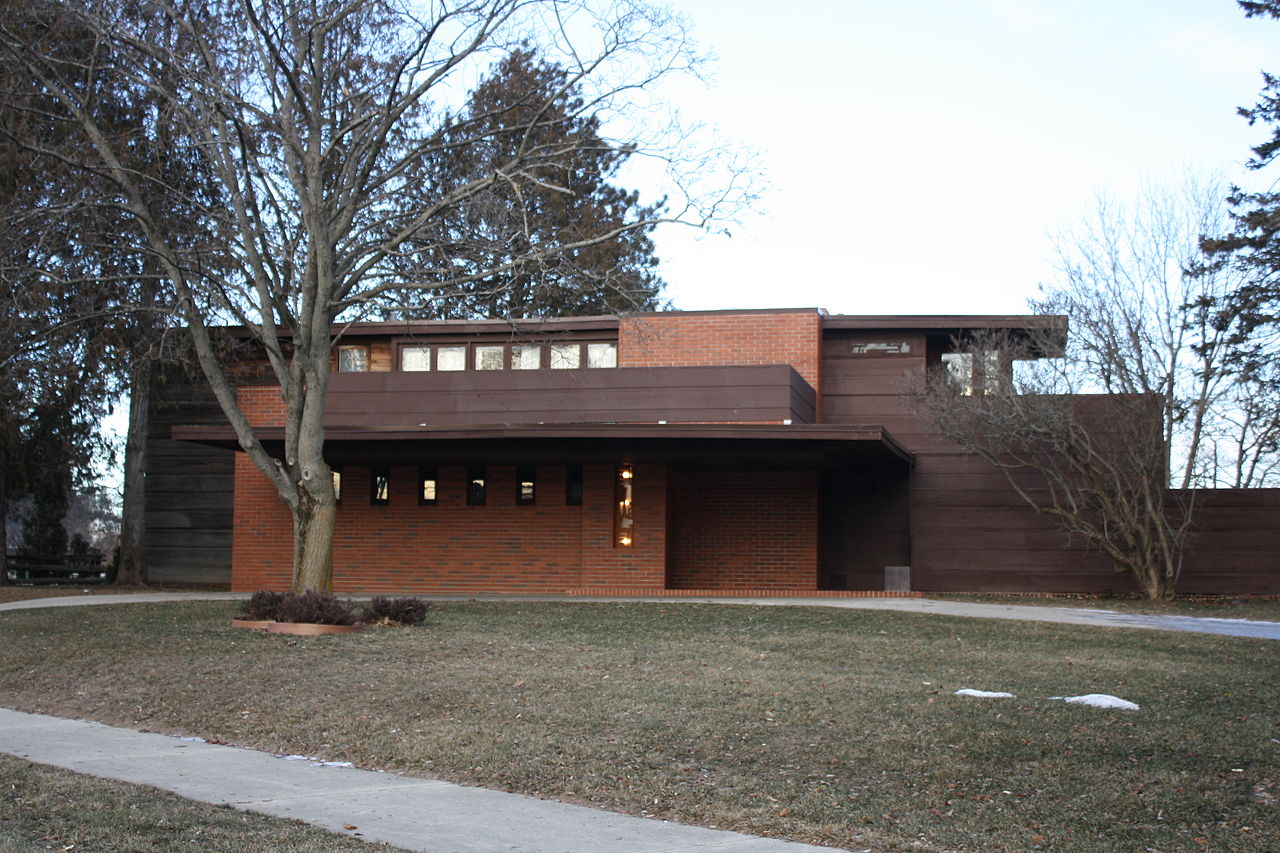
Exterior only
Visible from the street; the inside is private.
Find out more
The Bernard and Fern Schwartz House, also known as Still Bend, is a Usonian-style residence designed by Frank Lloyd Wright and completed in 1940 in Two Rivers, Wisconsin, adjacent to the East Twin River. Built for businessman Bernard Schwartz after he saw Wright's "dream house" design published in Life magazine in September 1938, it became one of only two homes constructed from that influential prototype. The brick exterior, combined with tidewater cypress trim, large glass windows, and perforated decorative boards, frames a composition of clean lines and integrated terraces that exemplify Wright's Usonian principles. The 3,000-square-foot interior features radiant heating, clerestory windows, and built-in furniture also designed by Wright, with living spaces arranged across two floors without basement or attic. The house is listed on the National Register of Historic Places and in the Wisconsin State Register of Historic Places.
Architect
Movement
- Built
- Type
- single-family detached home
- Materials
- brick
- Heritage
- listed in the Wisconsin State Register of Historic Places, National Register of Historic Places listed place
- Place
- Two Rivers, United States
This building on
Architecturally similar
 Herbert and Katherine Jacobs First HouseMadison, United States
 Albert and Edith Adelman HouseFox Point, United States
 Duey and Julia Wright HouseWausau, United States
 Lloyd Lewis HouseLake County, United States
 Maynard Buehler HouseOrinda, United States
 Stuart Richardson HouseNew Jersey, United States
 Walter Rudin HouseMadison, United States
 WingspreadWind Point, United States
Location