
Herman McIntire House
Massachusetts, United States

Exterior only
Visible from the street; the inside is private.
Find out more
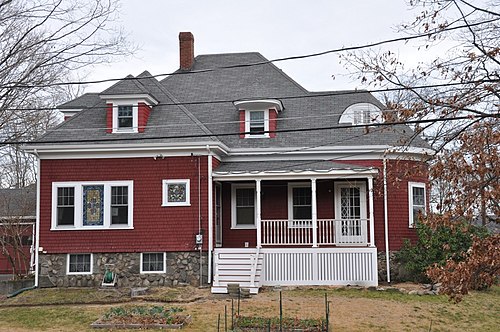
Located at 55 Dixwell Avenue in Quincy, Massachusetts, the Herman McIntire House is a well-preserved example of Shingle-style residential architecture from the late nineteenth century. This 2½-story wood-frame dwelling, built by local realtor Herman McIntire in the affluent President's Hill neighborhood, features characteristic design elements of the style including large gambrel gables and varied window shapes. Though the exterior has been partially compromised by siding applied over the original shingles, the house remains significant as one of two residences McIntire built and inhabited. It was listed on the National Register of Historic Places in 1989.
Movement
- Type
- house
- Heritage
- National Register of Historic Places listed place
- Place
- Massachusetts, United States
This building on
Architecturally similar
 William Higinbotham HouseCenterville, United States
 Horace L. Hine HouseMantua, United States
 Louis N. Maxwell HouseWinchester, United States
 Hills HouseHudson, United States
 George A. Sidelinger HouseQuincy, United States
 House at 2 Nichols StreetWakefield, United States
 House at 42 Vinal AvenueSomerville, United States
 Randolph Bainbridge HouseQuincy, United States
Location