
Hiram Baldwin House
Cook County, United States

Exterior only
Visible from the street; the inside is private.
Find out more
The Hiram Baldwin House, located at 205 Essex Road in Kenilworth, Illinois, is a Frank Lloyd Wright–designed Prairie School residence completed in 1905 during the architect's formative period in the movement. The house exemplifies Wright's distinctive approach through its centrifugal floor plan organized on a north–south axis, with wings housing the living room and stair tower. Characteristic Prairie School features include a low-pitched roof and stucco walls with wood stripping. The living room centers on a fireplace and features curved walls with casement windows, while the surrounding garden incorporates Japanese-inspired wooden screens that create intimate courtyards. This is Wright's sole residential commission in Kenilworth. The house was designated a place on the National Register of Historic Places in 1983.
Architect
Movement
- Type
- single-family detached home
- Heritage
- National Register of Historic Places listed place
- Place
- Cook County, United States
This building on
Architecturally similar
 Edmund D. Brigham HouseGlencoe, United States
 Mrs. A. W. Gridley HouseBatavia, United States
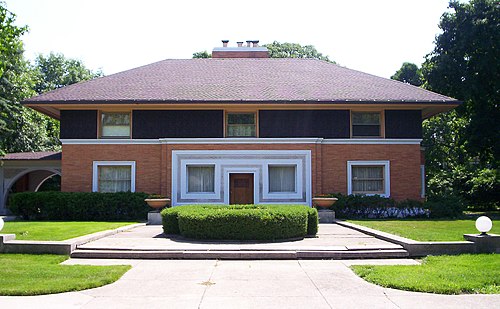 Winslow HouseRiver Forest, United States
 Arthur Heurtley HouseOak Park, United States
 Frank W. Thomas HouseOak Park, United States
 Mary W. Adams HouseIllinois, United States
 Warren Hickox HouseKankakee, United States
 Willits HouseHighland Park, United States
Location