
Lombardy Apartment Building
Cincinnati, United States

Exterior only
Visible from the street; the inside is private.
Find out more
The Lombardy Apartment Building is a seven-story Victorian apartment block in downtown Cincinnati, designed by architect Samuel Hannaford and completed in 1880 by the real estate firm Thomas Emery's Sons. Built with brick walls and a stone foundation topped by a metal-covered Mansard roof, it stands as one of the earliest large apartment buildings erected in the city and one of only two surviving complexes from four major residential projects the Emerys undertook during the 1880s. The building's ornate Victorian character is expressed through plentiful pilasters with Corinthian capitals, an elaborate cornice with brackets, wrought-iron balconies, and decorative sandstone and limestone details set against the primary brickwork. The building gained additional historical note as the residence of future President William Howard Taft, who lived in flat 25 during 1883–1885. Listed on the National Register of Historic Places in 1980 as a well-preserved example of late 19th-century urban Victorian architecture, it is also part of the West Fourth Street Historic District.
Architect
Movement
- Type
- multifamily residential
- Heritage
- National Register of Historic Places listed place
- Place
- Cincinnati, United States
This building on
Architecturally similar
 Kinsey Apartment BuildingCincinnati, United States
 Linden ApartmentsStamford, United States
 Leavenworth ApartmentsSyracuse, United States
 Manchester ApartmentsIndiana, United States
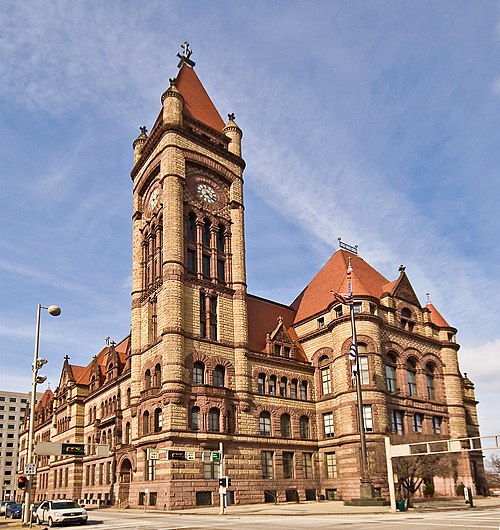 Cincinnati City HallCincinnati, United States
 Ransley Apartment BuildingOhio, United States
 Samuel Hannaford HouseOhio, United States
 Walter Field HouseCincinnati, United States
Location