
Oregon State Capitol
Salem, United States
Open to visitors
The interior is normally open, possibly ticketed.
Strollie cannot guarantee access — always check before you travel.
Find out more
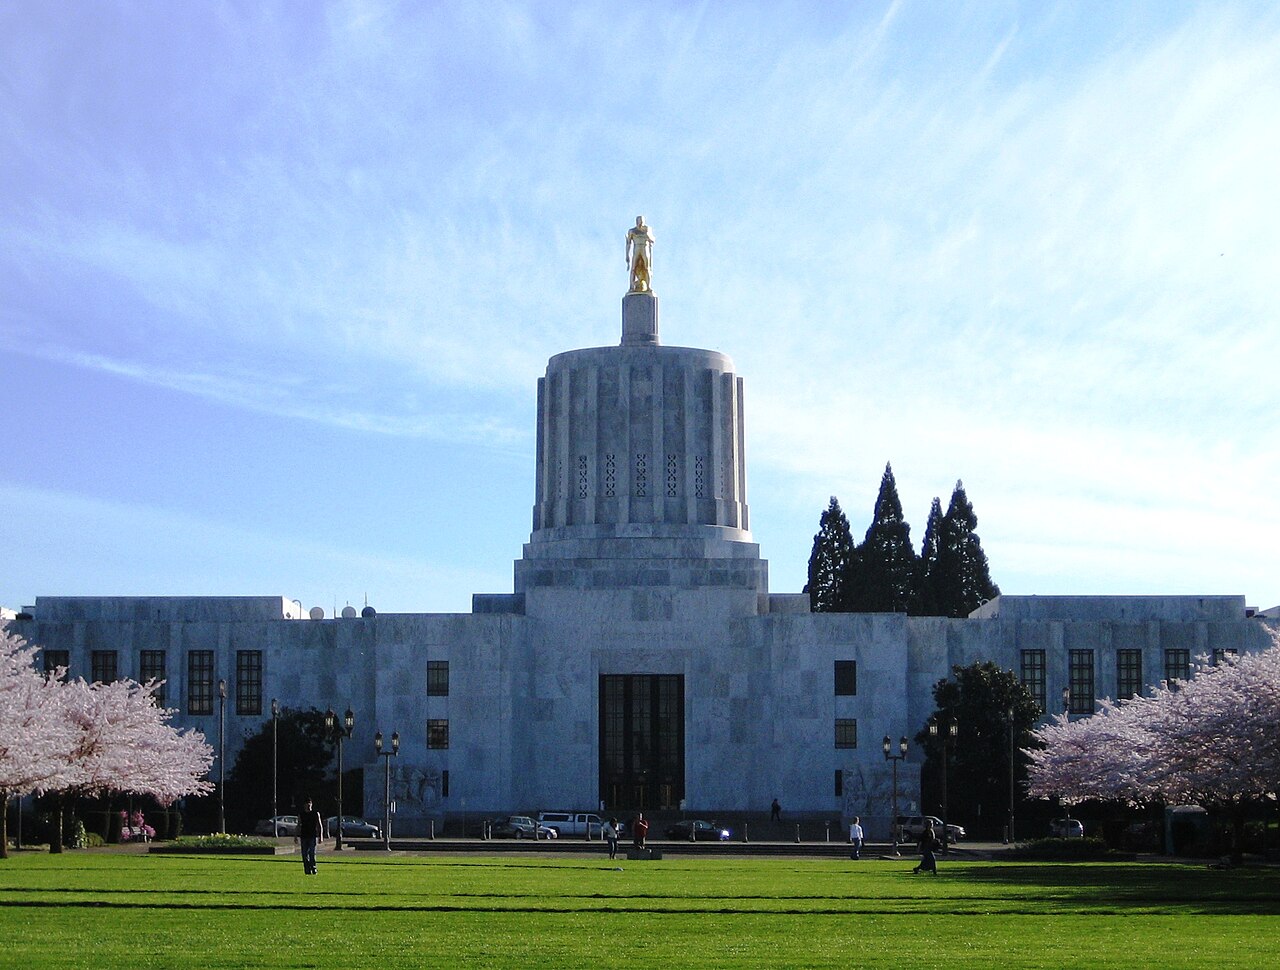
The Oregon State Capitol in Salem houses the state legislature and executive offices, including those of the governor, secretary of state, and treasurer. Constructed between 1936 and 1938 by the New York firm Trowbridge & Livingston in collaboration with Francis Keally, the building exemplifies Art Deco stripped classicism executed largely in marble, both inside and out. The central structure, crowned by a 166-foot cupola, cost $2.5 million, with funding partly supplied by the federal Public Works Administration during the Great Depression. Wings added in 1977 doubled the floor space to approximately 233,750 square feet at a cost of $12.5 million. It is the third capitol to occupy the Salem site, following fires that destroyed its predecessors in 1855 and 1935. The grounds feature artworks, fountains, and plantings including the state tree and flower. The building was listed on the National Register of Historic Places in 1988.
Architect
Movement
- Built
- Type
- capitol building
- Materials
- marble
- Heritage
- National Register of Historic Places listed place
- Place
- Salem, United States
This building on
Architecturally similar
 California State CapitolSacramento, United States
 New York State CapitolAlbany, United States
 Texas State CapitolAustin, United States
 Utah State CapitolSalt Lake City, United States
 United States CapitolWashington, D.C., United States
 Oklahoma County CourthouseOklahoma, United States
 Oregon State FairOregon, United States
 Oregon State Forester's Office BuildingSalem, United States
Location