
PPG Place
Pittsburgh, United States

Access unknown
We could not determine this from the source data.
PPG Place is a six-building postmodern complex spanning three city blocks in downtown Pittsburgh, designed by Philip Johnson and John Burgee and completed between 1983 and 1984. Named for its anchor tenant PPG Industries, which commissioned the project as its headquarters, the complex showcases a unified glass design comprising 19,750 pieces of glass across all structures. The centerpiece is One PPG Place, a 40-story office tower that anchors the five-and-a-half-acre development. Constructed at a cost of $200 million, the complex was formally dedicated on April 11, 1984, following groundbreaking ceremonies on January 28, 1981.
Architect
Movement
- Built
- Type
- building complex
- Place
- Pittsburgh, United States
This building on
Architecturally similar
 Liberty PlacePhiladelphia, United States
 Times Square TowerManhattan, United States
 One International PlaceBoston, United States
 Oxford CentrePittsburgh, United States
 Pacific BuildingSeattle, United States
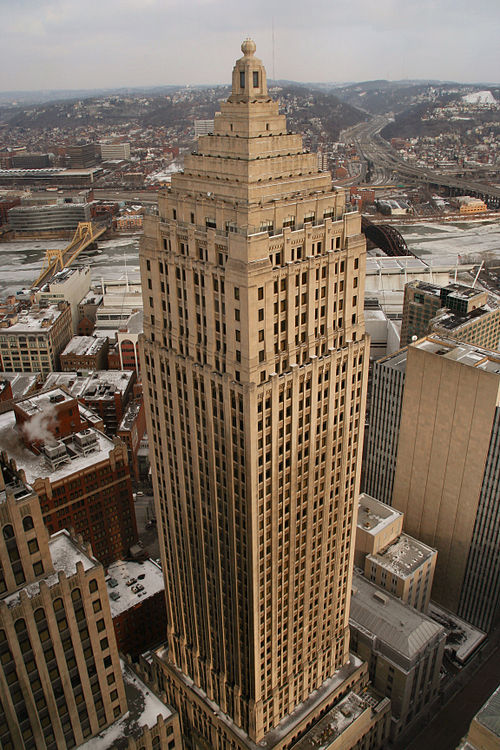 Gulf TowerPittsburgh, United States
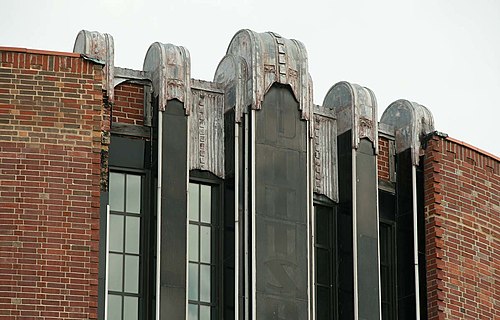 Pittsburgh Plate Glass Enamel PlantMilwaukee, United States
 Portland BuildingPortland, United States
Location