
Purcell-Cutts House
Minneapolis, United States

Exterior only
Visible from the street; the inside is private.
Find out more
- Heritage registerNational Register of Historic Places↗
- ReferencearchINFORM↗
- Further readingAtlas Obscura↗
The Purcell–Cutts House in Minneapolis is a notable example of Prairie School architecture, designed in 1913 by the firm Purcell, Feick and Elmslie for architect William Purcell and his family. The dwelling features a long, narrow floor plan that deliberately breaks from Victorian room divisions, embodying the Prairie School's progressive spatial philosophy. Added to the National Register of Historic Places in 1974, the house is now part of the Minneapolis Institute of Art's collection and has undergone extensive restoration. The museum offers guided tours on the second weekend of each month.
Architect
Movement
- Type
- single-family detached home
- Heritage
- National Register of Historic Places listed place
- Place
- Minneapolis, United States
This building on
Architecturally similar
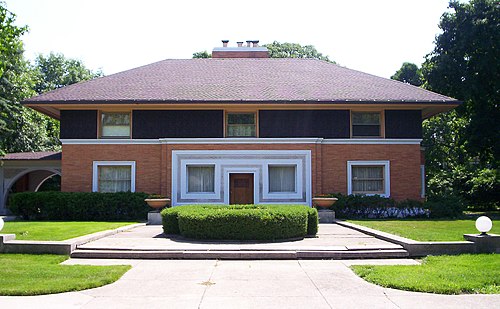 Winslow HouseRiver Forest, United States
 Arthur Heurtley HouseOak Park, United States
 Charles and Grace Parker HouseMinneapolis, United States
 Dr. Oscar Owre HouseMinneapolis, United States
 Louis Hirsig HouseMadison, United States
 Merchants National BankWinona, United States
 Mineral HallMissouri, United States
 William Collins HouseMadison, United States
Location