
Washington, D.C., United States
Robert C. Weaver Federal Building
Washington, D.C., United States

Exterior only
Visible from the street; the inside is private.
Find out more
- OfficialOfficial website↗
- Heritage registerNational Register of Historic Places↗
- ReferenceSkyscraperPage↗
The Robert C. Weaver Federal Building is a ten-story brutalist office structure in Washington, D.C., designed by Marcel Breuer and completed in 1968 as headquarters for the U.S. Department of Housing and Urban Development. Breuer's design features a distinctive curvilinear precast concrete facade shaped like two back-to-back "Y"s, with four curved wings extending from an elongated core and deeply recessed rectangular windows set within concrete panels. The ground floor recedes behind concrete pilotis, while a 6-acre plaza designed by Breuer serves as the roof of an underground parking garage. Formally dedicated on September 21, 1968, following groundbreaking in 1966, the building was renamed in 2000 for Dr. Robert C. Weaver, the first Secretary of HUD and the first African American Cabinet member. Listed on the National Register of Historic Places, it is one of two federal buildings Breuer designed in the District of Columbia, and it has been praised for its architectural merit, though its brutalist style has drawn both admiration and criticism over the decades.
Architect
Movement
- Built
- Type
- office building
- Materials
- precast concrete, concrete
- Heritage
- District of Columbia Inventory of Historic Sites, National Register of Historic Places listed place
- Place
- Washington, D.C., United States
This building on
Architecturally similar
 Hubert H. Humphrey BuildingUnited States
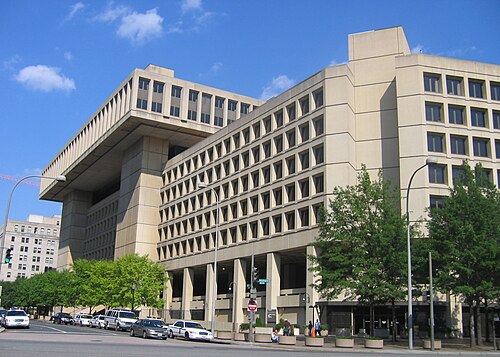 J. Edgar Hoover BuildingWashington, D.C., United States
 Federal Office BuildingSeattle, United States
 James V. Forrestal BuildingWashington, D.C., United States
 John F. Kennedy Federal BuildingBoston, United States
 Mary E. Switzer Memorial BuildingWashington, D.C., United States
 Wilbur J. Cohen Federal BuildingWashington, D.C., United States
 Strom Thurmond Federal Building and United States CourthouseColumbia, United States
Location