
Taft–West Warehouse
Polk County, United States
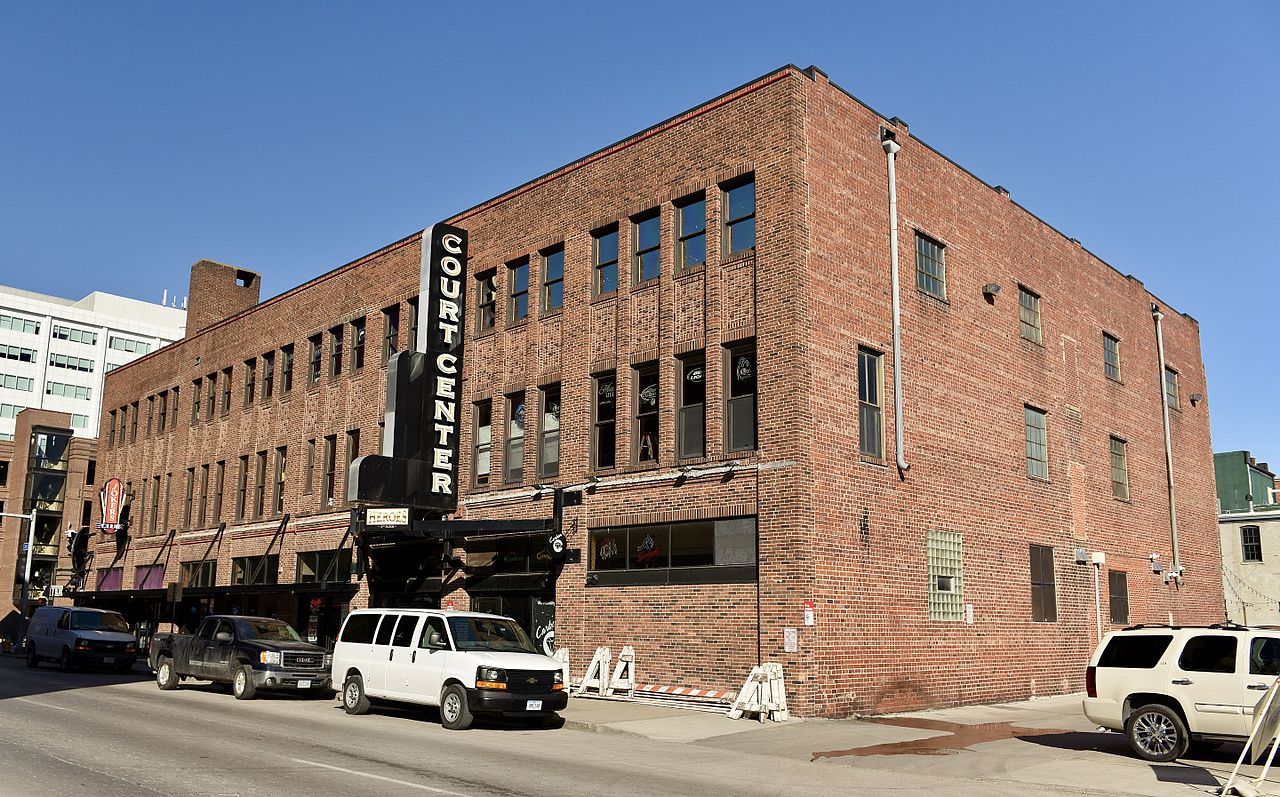
Exterior only
Visible from the street; the inside is private.
Find out more
Located in Des Moines, Iowa, the Taft–West Warehouse is a three-story brick structure completed in 1923 by the local architectural firm Vorse, Kraetsch, & Kraetsch. Built for the C.C. Taft Company, a wholesale dealer in fruits, vegetables, candy, and tobacco, the building exemplifies Art Deco design through its clean lines and Commercial style aesthetic, deliberately eschewing the ornamental excess of late Victorian commercial architecture. Constructed during the transitional period between railroad and truck-based warehouse distribution, it originally stood among numerous structures in Des Moines's Court Avenue wholesale district; today it is one of only five or six such buildings still standing. The structure has served multiple commercial tenants over its history and was listed on the National Register of Historic Places in 2006.
Movement
- Type
- warehouse
- Heritage
- National Register of Historic Places listed place
- Place
- Polk County, United States
This building on
Architecturally similar
 Interstate Forwarding Company WarehouseDallas County, United States
 Toof BuildingTennessee, United States
 Des Moines BuildingDes Moines, United States
 Hecht Company WarehouseWashington, D.C., United States
 Meier & Frank WarehousePortland, United States
 Rumely–Des Moines Drug Company BuildingIowa, United States
 Walsh County CourthouseNorth Dakota, United States
 Webster County CourthouseIowa, United States
Location