
David & Gladys Wright House
Phoenix, United States

Exterior only
Visible from the street; the inside is private.
Designed by Frank Lloyd Wright for his son David and daughter-in-law Gladys, this Phoenix residence was built between 1950 and 1952 in the city's Arcadia neighborhood. The main house is a striking curved concrete structure that forms a 270-degree arc around an interior courtyard, accessed by a spiraling ramp and supported on seven piers. Clad in concrete blocks and mahogany, the 2,553-square-foot home features three bedrooms, four bathrooms, and organic design principles characteristic of Wright's style, including circular motifs, geometric forms, and custom furnishings such as a specially designed carpet. The kitchen occupies the northeast wing while the living room faces southwest, with bedrooms positioned to the southeast. A small guesthouse of similar materials stands to the northeast. Listed on the National Register of Historic Places, it remains one of four surviving Frank Lloyd Wright buildings in Phoenix and exemplifies the architect's late-career approach to residential design.
Architect
- Built
- Type
- house
- Place
- Phoenix, United States
This building on
Architecturally similar
 Lewis HouseTallahassee, United States
 Robert Llewellyn Wright HouseBethesda, United States
 Tracy HouseNormandy Park, United States
 Douglas and Charlotte Grant HouseCedar Rapids, United States
 Frieda and Henry J. Neils HouseMinneapolis, United States
 Gordon HouseSilverton, United States
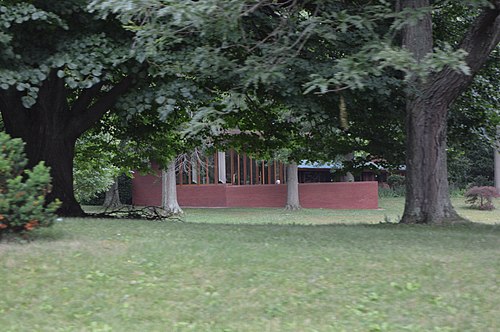 John and Syd Dobkins HouseCanton, United States
 Norman Lykes HousePhoenix, United States
Location