
Gordon House
Silverton, United States

Exterior only
Visible from the street; the inside is private.
Find out more
- Heritage registerNational Register of Historic Places↗
- ReferencearchINFORM↗
- Further readingAtlas Obscura↗
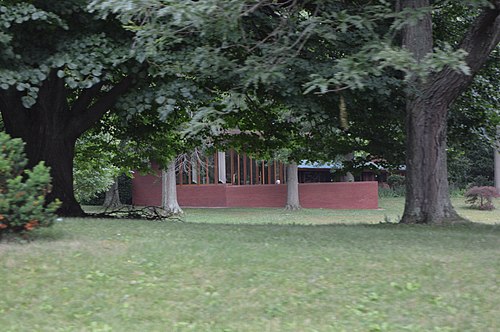
Designed by Frank Lloyd Wright with Burton Goodrich as supervising architect, the Gordon House is a two-story Usonian-style residence completed in 1963 for farmer Conrad Gordon and his wife Evelyn at the Oregon Garden in Silverton, Oregon. Originally sited near Wilsonville between the Willamette River and Mount Hood, the house was relocated 24 miles to its current location in 2001. One of only two houses based on Wright's 1938 "dream house" design published in Life magazine, it features a distinctive "T"-shaped plan with bedrooms and utility spaces in one wing and main living areas in another. The 2,133-square-foot structure showcases Wright's characteristic integration of natural materials—concrete and red cedar interspersed with expansive glass windows and perforated decorative boards—complemented by overhanging flat roofs and terraces. A radiant heating system and materials-driven interior design complete the home. Now the only publicly accessible Frank Lloyd Wright residence in the Pacific Northwest, it opened to visitors in 2002 and is listed on the National Register of Historic Places.
Architect
Movement
- Type
- single-family detached home
- Heritage
- National Register of Historic Places listed place
- Place
- Silverton, United States
This building on
Architecturally similar
 E Arthur Davenport HouseRiver Forest, United States
 Tracy HouseNormandy Park, United States
 Frank Lloyd Wright Home and StudioOak Park, United States
 Broad MarginGreenville, United States
 David & Gladys Wright HousePhoenix, United States
 Douglas and Charlotte Grant HouseCedar Rapids, United States
 John and Syd Dobkins HouseCanton, United States
 Stuart Richardson HouseNew Jersey, United States
Location