
Minton-Capehart Federal Building
Indiana, United States
Access unknown
We could not determine this from the source data.
The Minton–Capehart Federal Building is a Brutalist federal office building completed in 1975 in Indianapolis, Indiana, named after former U.S. Senator and Supreme Court Justice Sherman Minton and former Senator Homer E. Capehart. Designed by Evans Woollen III of Woollen, Molzan and Partners, the six-story structure occupies an entire block of the Indiana World War Memorial Plaza and rises 24 feet above grade on massive columns. Its distinctive inverted-ziggurat form features a tilting concrete façade whose outer surface angles outward as floor area increases upward, an architectural feature possibly inspired by Boston City Hall. The building comprises 290,000 square feet of flexible office space across five floors, plus a 500-car parking garage level. Graphic designer Milton Glaser created a colorful abstract mural titled "Color Fuses" that wraps the base—a vibrant counterpoint to the building's severe exposed concrete aesthetic. Though initially derided by residents as an eyesore, the structure has since been recognized as one of Indianapolis's few forward-looking 1970s designs and was added to the National Register of Historic Places in 2021.
Architect
Movement
- Type
- architectural structure
- Place
- Indiana, United States
This building on
Architecturally similar
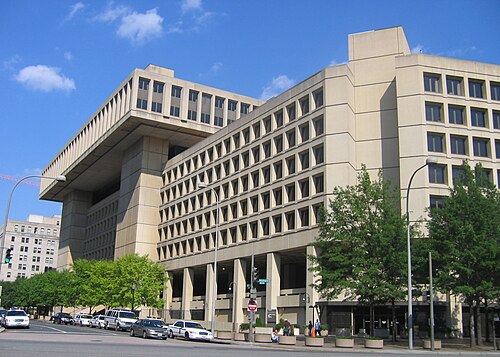 J. Edgar Hoover BuildingWashington, D.C., United States
 Federal Building and United States CourthouseSioux City, United States
 Federal BuildingFlint, United States
 John F. Kennedy Federal BuildingBoston, United States
 Robert C. Weaver Federal BuildingWashington, D.C., United States
 Secretariat BuildingChandigarh, India
 Terre Haute Post Office and Federal BuildingIndiana, United States
Location