
Ricketts House
West Virginia, United States
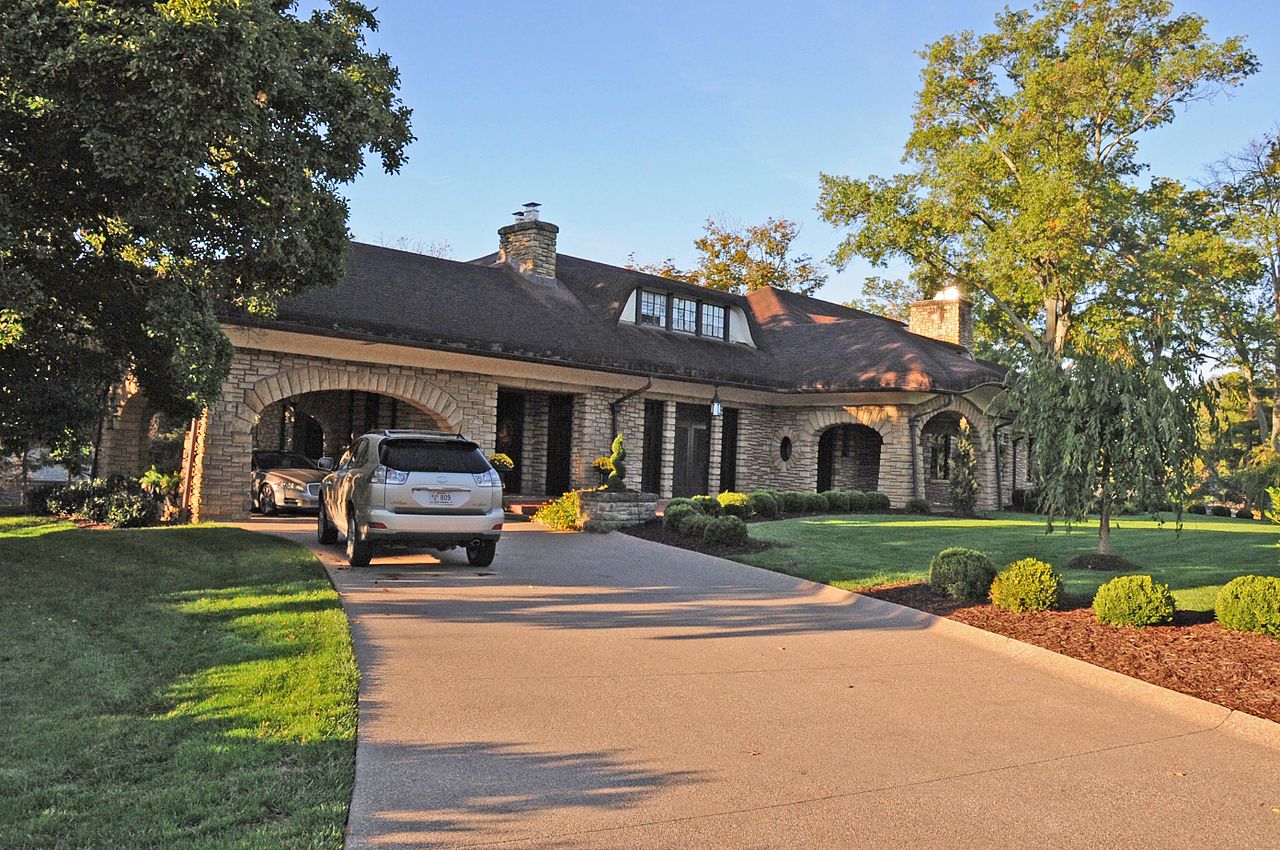
Exterior only
Visible from the street; the inside is private.
Find out more
Ricketts House, also known as the Stevens Residence, is a historic stone dwelling in Huntington, West Virginia, designed by prominent local architect Levi J. Dean in 1924 and completed in 1925. The large mansion, encompassing approximately 16,000 square feet, exemplifies a synthesis of Prairie School and Tudor Revival styles. Its distinctive architectural features include a complex, low-pitched hipped roof with four prominent stone chimneys and substantial overhanging eaves—elements characteristic of Prairie School design inflected with Tudor manor house influences. Recognized as a significant and well-preserved work of Dean's career, the house was listed on the National Register of Historic Places in 1994.
Architect
Movement
- Type
- single-family detached home
- Heritage
- National Register of Historic Places listed place
- Place
- West Virginia, United States
This building on
Architecturally similar
 Joseph P. Winston HouseRichmond, United States
 Vanetten HouseLittle Rock, United States
 Virginia HouseRichmond, United States
 Hines MansionUtah County, United States
 Prichard HouseWest Virginia, United States
 W. H. Bickel EstateWest Virginia, United States
 William Davis Miller HouseWakefield, United States
 Willits HouseHighland Park, United States
Location