
Robert Wanslow House
Fort Smith, United States

Exterior only
Visible from the street; the inside is private.
Find out more
Completed in 1962 in Fort Smith, Arkansas, the Robert Wanslow House stands as a striking example of Mid-Century Modern residential architecture. Designed by architect Robert Wanslow as his own family home, the two-story structure employs a steel frame clad in concrete panels atop a poured concrete foundation. Its defining features include a flat roof with deep overhanging eaves and a distinctive two-story porch supported by steel beams. The house's bold modernist aesthetic—with its emphasis on clean lines and industrial materials—sets it apart markedly from the conventional ranch houses that surround it. Recognized for its local significance, it was listed on the National Register of Historic Places in 1979.
Movement
- Built
- Type
- house
- Heritage
- National Register of Historic Places listed place
- Place
- Fort Smith, United States
This building on
Architecturally similar
 William J. Murphy HouseFort Smith, United States
 Robert M. Feustel HouseFort Wayne, United States
 Tillman Shaw HouseFort Smith, United States
 Smith HouseBentonville, United States
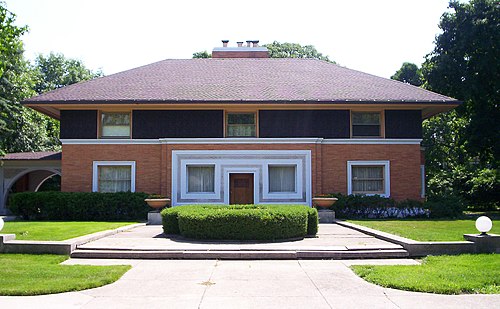 Winslow HouseRiver Forest, United States
 Sam and Shirley Strauss HouseArkansas, United States
 Richard C. Smith HouseJefferson, United States
Location