
Waters House
Fordyce, United States
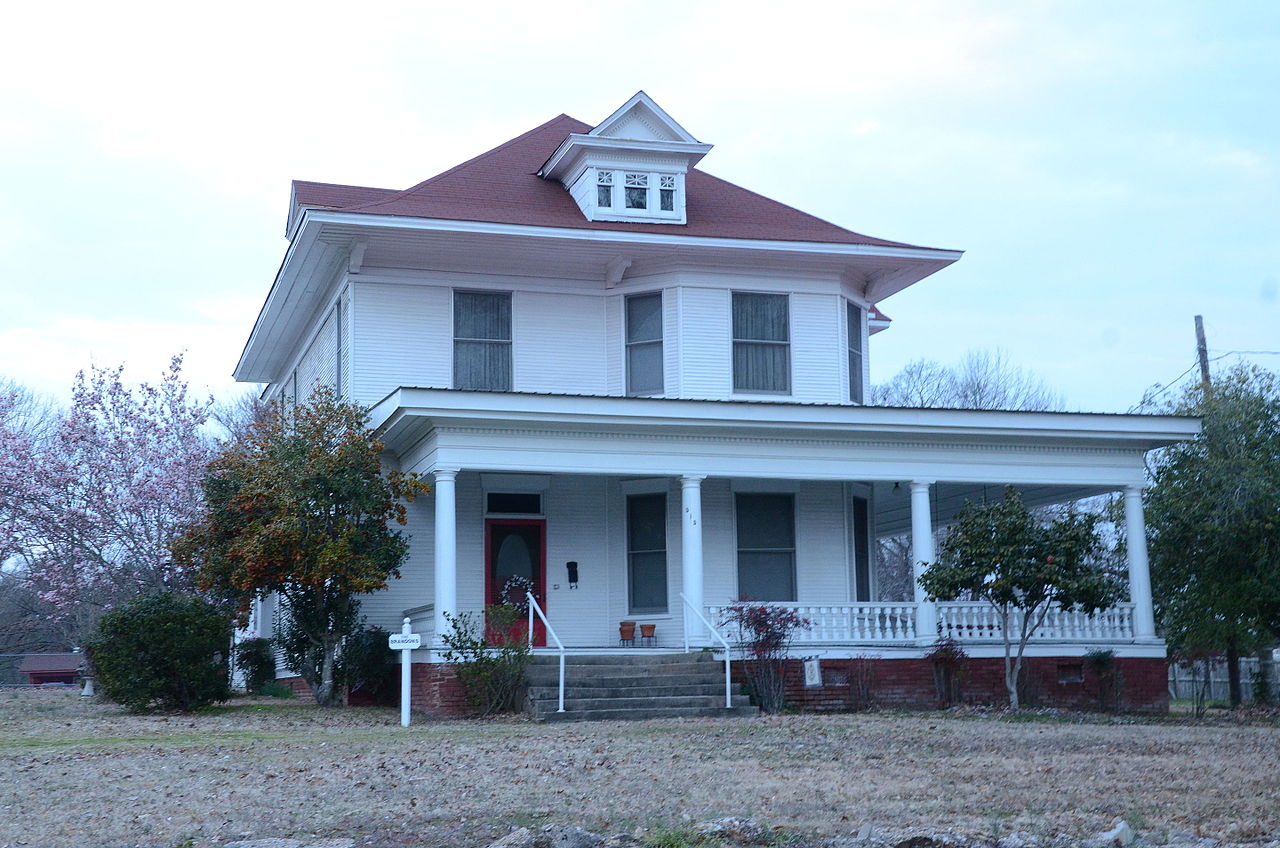
Exterior only
Visible from the street; the inside is private.
Find out more
At 515 Oak Street in Fordyce, Arkansas, the Waters House stands as a distinguished example of Colonial Revival architecture. Designed by Charles L. Thompson and completed in 1907, this 2½-story Foursquare residence exemplifies some of the finest residential work of its era in the city. The house features a hipped roof with characteristically flared eaves and cross gables on the sides, while its main facade showcases a projecting bay extending the full two stories and crowned by a gable adorned with dentil molding and flared eaves. A wraparound single-story porch extends across two sides of the structure, enhancing its classical aesthetic. The house was recognized for its historical significance and listed on the National Register of Historic Places in 1982.
Architect
Movement
- Type
- single-family detached home
- Heritage
- National Register of Historic Places listed place
- Place
- Fordyce, United States
This building on
Architecturally similar
 Waterman-Archer HouseFayetteville, United States
 Wilson Community HouseArkansas, United States
 Watkins HouseWhite County, United States
 Rogers HouseLittle Rock, United States
 Waters HouseSevierville, United States
 Turner HouseLittle Rock, United States
 White HouseArkansas, United States
 Wynne HouseArkansas, United States
Location