
Alvin Miller House
Charles City, United States
Exterior only
Visible from the street; the inside is private.
Find out more
The Alvin Miller House is a Usonian home designed by Frank Lloyd Wright and completed in 1951 in Charles City, Iowa, situated beside the Cedar River. This single-story structure exemplifies Wright's Usonian philosophy while maintaining what the National Park Service describes as "a much sturdier, less radical character" compared to other Iowa Usonians. Its defining architectural feature is a two-level flat roof that incorporates clerestory windows, allowing natural light to penetrate the interior. As the smallest of Iowa's seven Usonian homes, the house was featured in Wright's *The Natural House*. The building sustained severe damage during the 2008 flood, though subsequent restoration efforts have been documented and detailed on the house's website.
Architect
- Type
- single-family detached home
- Heritage
- National Register of Historic Places listed place
- Place
- Charles City, United States
This building on
Architecturally similar
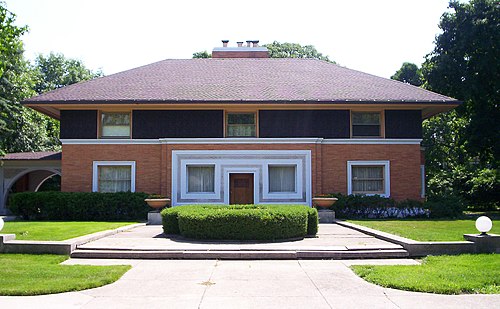 Winslow HouseRiver Forest, United States
 Carroll Alsop HouseIowa, United States
 Cedar Rock State ParkQuasqueton, United States
 Douglas and Charlotte Grant HouseCedar Rapids, United States
 Jack Lamberson HouseIowa, United States
 Karl A. Staley HouseMadison Township, United States
 Paul J. and Ida Trier HouseIowa, United States
 Robert H. Sunday HouseIowa, United States
Location