
American System-Built Homes
Milwaukee, United States

Freely accessible
Public space — no opening hours to check.
Strollie cannot guarantee access — always check before you travel.
Find out more
Frank Lloyd Wright designed the American System-Built Homes, a series of modest, standardized houses developed between 1911 and 1917 in Milwaukee to advance his vision of affordable housing. The innovative project featured 129 models across seven floor plans and three roof styles, with all materials pre-cut and marked at lumber supplier Arthur Richards' yard before delivery to building sites, minimizing waste and specialized labor. Wright employed distinctive structural economies—twenty-four-inch stud spacing, oversized joists, and commercially available Byrkit structural lath—to eliminate the need for headers, allowing standardized casement windows to be installed directly between studs. Though the commercial venture lasted only fourteen months, the Wright archives preserve 973 drawings and extensive reference materials, representing the largest collection documenting any single Wright project. The architect sued Richards for payments due and terminated the program in July 1917, never publicly addressing it again. Today, six structures remain within a federal historic district in Milwaukee, while others have been designated as Chicago Landmarks, with many examples still in private ownership.
Architect
- Type
- historic district
- Heritage
- listed in the Wisconsin State Register of Historic Places, National Register of Historic Places listed place
- Place
- Milwaukee, United States
This building on
Architecturally similar
 Herbert and Katherine Jacobs First HouseMadison, United States
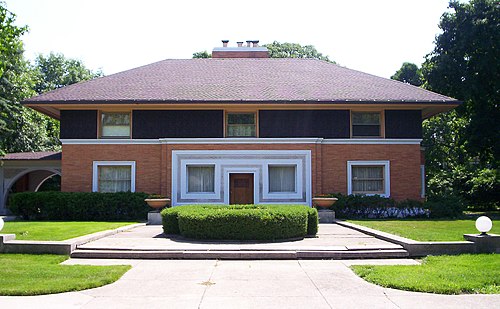 Winslow HouseRiver Forest, United States
 Frederick C. Bogk HouseMilwaukee, United States
 J.J. Walser Jr. HouseChicago, United States
 Richard C. Smith HouseJefferson, United States
 Robert H. Sunday HouseIowa, United States
 Roloson HousesChicago, United States
 WingspreadWind Point, United States
Location