
J.J. Walser Jr. House
Chicago, United States

Exterior only
Visible from the street; the inside is private.
Find out more
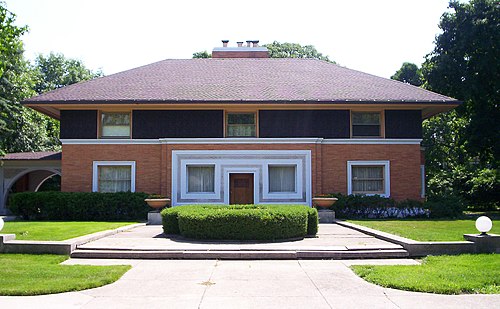
Frank Lloyd Wright designed this Prairie style house in Chicago's Austin community area for real estate developer Joseph Jacob Walser Jr., with construction completed in 1903 at a cost of $4,000. The two-story residence features Wright's characteristic Prairie School aesthetic, defined by its cruciform floor plan, stucco facade, casement windows, and hip roof, with the entrance discretely positioned on the south side. The first floor opens into a unified living–dining area alongside a reception room and kitchen, while the second story provides five bedrooms; a basement contains service rooms and a rear garage. The design earned recognition in a 1905 House Beautiful article and inclusion in Wright's Wasmuth Portfolio. Though the Walser family vacated by 1910, subsequent owners modified the original outdoor porches. The house is designated a Chicago Landmark and listed on the National Register of Historic Places.
Architect
Movement
- Built
- Type
- house
- Heritage
- National Register of Historic Places listed place, Chicago Landmark
- Place
- Chicago, United States
This building on
Architecturally similar
 Winslow HouseRiver Forest, United States
 William and Jessie M. Adams HouseChicago, United States
 Frank J. Baker HouseWilmette, United States
 Heller HouseChicago, United States
 Mosher HouseOhio, United States
 William A. Glasner HouseGlencoe, United States
 Willits HouseHighland Park, United States
 Robie HouseChicago, United States
Location