
Robie House
Chicago, United States

Exterior only
Visible from the street; the inside is private.
Find out more
- Heritage registerNational Register of Historic Places↗
- ReferencearchINFORM↗
- Further readingEncyclopædia Britannica↗
The Frederick C. Robie House, completed in 1910 on the University of Chicago campus in Hyde Park, stands as one of Frank Lloyd Wright's finest Prairie School designs. Built for manufacturing executive Frederick Carlton Robie, the three-story residence was developed with the assistance of interior designer George Mann Niedecken and associate architects Hermann von Holst and Marion Mahony. The house's distinctive composition comprises two large, offset rectangular "vessels" arranged in an open floor plan; the southern section contains communal living spaces—living room, dining room, and billiard room—while the northern section houses service areas and utility rooms. The exterior, clad in Roman brick with concrete trim and art glass windows, features cantilevered roofs and terraces set at varying levels, extending roughly 9,065 square feet across three stories and four bedrooms. Originally occupied by the Robie family and two subsequent households until 1926, the house narrowly survived demolition attempts by the Chicago Theological Seminary in 1941 and 1957 before being donated to the university in 1963. Today it functions as a museum and is recognized as a National Historic Landmark and UNESCO World Heritage Site.
Architect
Movement
- Type
- single-family detached home
- Heritage
- part of UNESCO World Heritage Site, National Register of Historic Places listed place
- Place
- Chicago, United States
This building on
Architecturally similar
 Rollin Furbeck HouseOak Park, United States
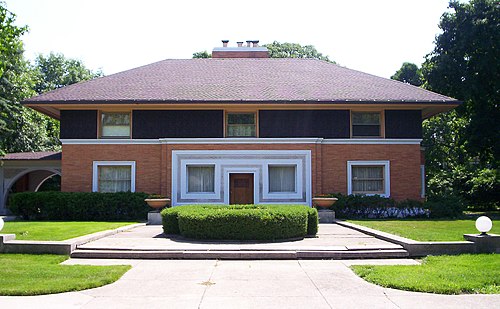 Winslow HouseRiver Forest, United States
 B. Harley Bradley HouseKankakee, United States
 F. F. Tomek HouseRiverside, United States
 Frank J. Baker HouseWilmette, United States
 Frederick C. Bogk HouseMilwaukee, United States
 J.J. Walser Jr. HouseChicago, United States
 William H. Copeland HouseOak Park, United States
Location