
Coonley House
Riverside, United States

Exterior only
Visible from the street; the inside is private.
Find out more
The Avery Coonley House in Riverside, Illinois, is a Prairie School mansion designed by Frank Lloyd Wright and constructed in 1908–1909 for industrial heirs Avery Coonley and his wife Queene Ferry. A two-story structure of frame and stucco on a concrete foundation, it pioneered Wright's zoned plan approach, with rooms grouped by function in a U-shaped arrangement on the principal upper story; the ground floor served as basement space for entrance, playroom, and storage. The 10-acre estate, set within a landscape of raised and sunken gardens designed by Jens Jensen, originally included Wright-designed carriage and gardener's cottages. After division into two residences in the 1950s—one occupying the former public–living room wing and the other the former bedroom wing—the property has been repeatedly renovated, notably following a 1978 fire. Now a National Historic Landmark, the Coonley Estate exemplifies Wright's domestic innovation and remains one of his most celebrated residential designs.
Architect
Movement
- Type
- single-family detached home
- Heritage
- National Register of Historic Places listed place, National Historic Landmark
- Place
- Riverside, United States
This building on
Architecturally similar
 Mrs. A. W. Gridley HouseBatavia, United States
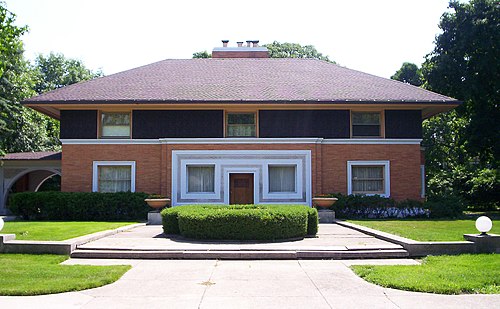 Winslow HouseRiver Forest, United States
 Frank Lloyd Wright Home and StudioOak Park, United States
 Arthur Heurtley HouseOak Park, United States
 B. Harley Bradley HouseKankakee, United States
 Francis J. Woolley HouseOak Park, United States
 Peter A. Beachy HouseOak Park, United States
 William H. Copeland HouseOak Park, United States
Location