
Dulles International Airport Main Terminal
Dulles, United States

Access unknown
We could not determine this from the source data.
Find out more
Eero Saarinen designed this midcentury modern terminal for Dulles International Airport in Loudoun and Fairfax counties, Virginia, completed in 1962 as the airport's inaugural structure. The original 600-by-150-foot building features a striking suspended roof of precast concrete panels held by cables, with parallel slanted colonnades punctuated by glass on both north and south facades and a distinctive concave roof descending toward the center. The two-story interior separated arriving and departing passengers on distinct levels, while Saarinen's innovative mobile lounges transported passengers directly to aircraft, minimizing walking distances and enhancing operational flexibility. Skidmore, Owings & Merrill later extended the terminal by nearly 640 feet with annexes completed in 1996. The facility now includes Z gates for direct aircraft boarding, basement levels housing security and the AeroTrain people-mover station, and continues operation under the Metropolitan Washington Airports Authority.
Architect
Movement
- Type
- airport terminal
- Place
- Dulles, United States
This building on
- WikidataDulles International Airport Main Terminal↗
- WikipediaDulles International Airport Main Terminal↗
Architecturally similar
 Grand Central TerminalManhattan, United States
 Washington National Airport Terminal and South Hangar LineArlington County, United States
 TWA Flight CenterQueens, United States
 Terminal 3Tremblay-en-France, France
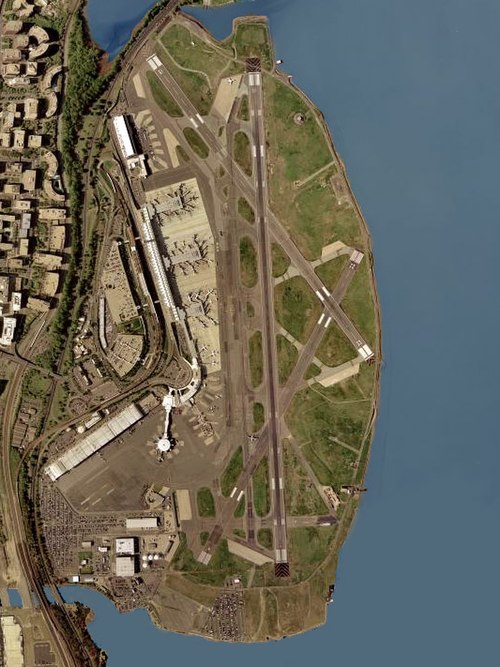 Ronald Reagan Washington National AirportArlington County, United States
 Terminal Sales BuildingPortland, United States
 Seven Continents/O’Hare Airport Rotunda BuildingChicago, United States
Location