
TWA Flight Center
Queens, United States

Access unknown
We could not determine this from the source data.
Find out more
- Heritage registerNational Register of Historic Places↗
- ReferencearchINFORM↗
- OperatorOperator’s website↗
- Further readingAtlas Obscura↗
The TWA Flight Center at John F. Kennedy International Airport in Queens is a striking modernist terminal designed by Eero Saarinen and completed in 1962. Its most distinctive feature is the headhouse, a thin-shell concrete structure with a dramatic roof shaped like a pair of bird's wings, supported by four Y-shaped piers that create an open, three-level interior flooded with natural light. The building originally extended to detached "flight wings" via two red-carpeted tube corridors, though these were demolished in the 2000s during the development of Terminal 5. After operating as an airport terminal for four decades and serving later as an entrance to JetBlue's Terminal 5, the headhouse was repurposed as part of the TWA Hotel in 2019, flanked by new hotel towers. The building and its interiors are New York City designated landmarks and appear on the National Register of Historic Places.
Architect
Movement
- Built
- Type
- airport terminal
- Heritage
- National Register of Historic Places listed place
- Place
- Queens, United States
This building on
Architecturally similar
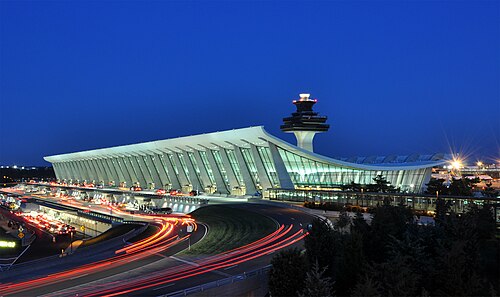 Dulles International Airport Main TerminalDulles, United States
 Irwin Conference CenterColumbus, United States
 Washington National Airport Terminal and South Hangar LineArlington County, United States
 World Trade CenterManhattan, United States
 TWA Administrative Offices BuildingMissouri, United States
 Theme BuildingLos Angeles, United States
 The BeehiveCrawley, United Kingdom
 Seven Continents/O’Hare Airport Rotunda BuildingChicago, United States
Location