
E. Fay and Gus Jones House
Fayetteville, United States

Exterior only
Visible from the street; the inside is private.
Find out more
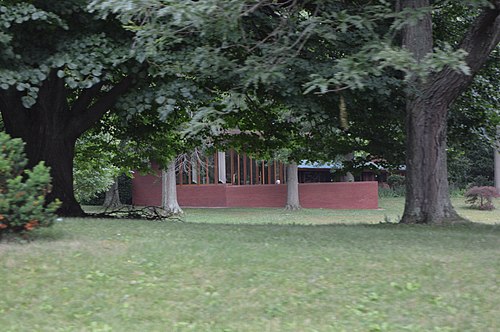
The E. Fay and Gus Jones House is a two-story Moderne residence completed in 1956 in Fayetteville, Arkansas, designed by architect E. Fay Jones as his own family home. Built of fieldstone on the first level and redwood board-and-batten siding on the second, topped by a broad gabled roof, it was Jones's first completed design and served as an early demonstration of the organic architecture principles he would pursue throughout his career. The work earned the approval of Frank Lloyd Wright, Jones's mentor, who visited the house in 1958. Listed on the National Register of Historic Places in 2000, the residence has undergone recent restoration through a collaboration between the Fay Jones School of Architecture and Design and the Tesseract Center for Immersive Environments and Game Design at the University of Arkansas, and is now available for limited public tours.
Architect
Movement
- Type
- single-family detached home
- Heritage
- National Register of Historic Places listed place
- Place
- Fayetteville, United States
This building on
Architecturally similar
 Lewis HouseTallahassee, United States
 Waters HouseFordyce, United States
 Fred B. Jones HouseDelavan, United States
 John and Syd Dobkins HouseCanton, United States
 Kraus HouseKirkwood, United States
 Harry T. Jones HouseSeward, United States
 Thomas Keys ResidenceRochester, United States
 Troy Gordon HouseArkansas, United States
Location