
James Charnley House
Chicago, United States

Exterior only
Visible from the street; the inside is private.
Find out more
- Heritage registerNational Register of Historic Places↗
- ReferencearchINFORM↗
- OperatorOperator’s website↗
Completed in 1892 for lumber magnate James Charnley, this three-story Chicago residence at 1365 North Astor Street represents a significant collaboration between Louis Sullivan of Adler & Sullivan and his apprentice Frank Lloyd Wright—one of the only buildings where both architects were substantially involved in the design. Clad in Roman brick and limestone, the facade divides into three vertical sections, with a central entrance loggia flanked by brick pavilions and a limestone course separating the third story from the levels below. The interior features extensive decorative woodwork, built-in bookcases, and fireplaces, with a three-story central stair hall connecting the living and dining rooms on the first floor and bedrooms above. Now known as the Charnley–Persky House, it operates as a museum and headquarters for the Society of Architectural Historians and holds designations as a Chicago Landmark and National Historic Landmark.
Architect
- Type
- single-family detached home
- Heritage
- National Register of Historic Places listed place, Chicago Landmark
- Place
- Chicago, United States
This building on
Architecturally similar
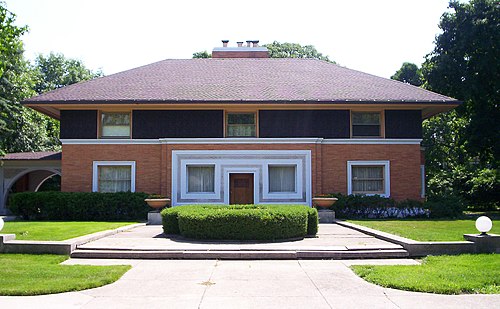 Winslow HouseRiver Forest, United States
 Arthur Heurtley HouseOak Park, United States
 B. Harley Bradley HouseKankakee, United States
 Coonley HouseRiverside, United States
 Dudley Spencer HouseWilmington, United States
 Perry Lindsley HouseNeenah, United States
 Heller HouseChicago, United States
 J.J. Walser Jr. HouseChicago, United States
Location