
Richard M. Skinner House
Princeton, United States

Exterior only
Visible from the street; the inside is private.
Find out more
Built in 1878 by Princeton architect Joseph Plummer Bryant, the Richard M. Skinner House in Princeton, Illinois, is a hybrid of Second Empire and Italianate styles. The design features a signature mansard roof with seven projecting dormers and a bracketed cornice that reflects Italianate influence. A projecting central pavilion marks the front entrance, while a veranda stretches across the facade with ornamental moldings and a balustrade. The house was listed on the National Register of Historic Places in 1983.
Movement
- Built
- Type
- house
- Heritage
- National Register of Historic Places listed place
- Place
- Princeton, United States
This building on
Architecturally similar
 Witwer HouseRockford, United States
 William Irving HouseMankato, United States
 Sylvester K. Pierce HouseGardner, United States
 Price-Prather HouseIllinois, United States
 B.J. Ricker HouseGrinnell, United States
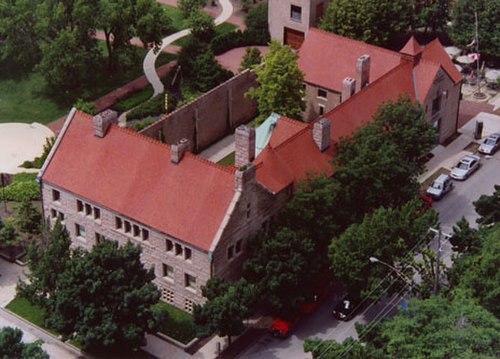 John J. Glessner HouseChicago, United States
 Smith-Turner HouseMichigan, United States
 Thomas M. O'Connor HouseTexas, United States
Location