
Van Allen Building
Clinton, United States

Open to visitors
The interior is normally open, possibly ticketed.
Strollie cannot guarantee access — always check before you travel.
Find out more
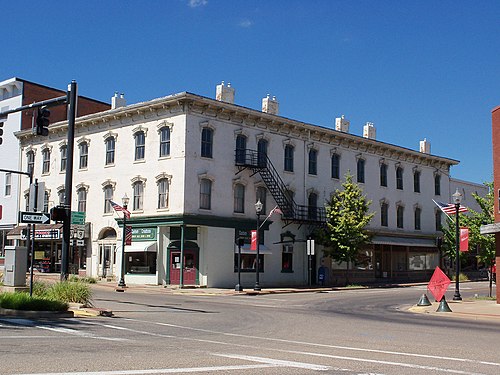
The Van Allen Building in Clinton, Iowa, is a four-story commercial structure designed by renowned architect Louis Sullivan and built between 1912 and 1914 for merchant John Delbert Van Allen. Constructed with a structural steel frame clad in long, thin burnt-gray bricks with purple undertones, the building showcases Sullivan's distinctive ornamental vocabulary: terra cotta horizontal accent bands, three slender vertical mullion medallions on the facade adorned with vivid green foliate forms in the attic, and Dutch blue and white tile panels honoring Van Allen's heritage. Black marble frames the ground-floor display windows, while light gray terra cotta surrounds upper-story openings. Notably, Sullivan and Van Allen designed the interior before the exterior, creating an open-plan department store with only two interior column lines per floor, yielding three retail bays each exceeding 28 feet in width. The main floor housed dry goods and menswear, the second floor women's garments, and the third floor household textiles and furnishings. Now housing upper-floor apartments above ground-floor commercial space, the building was designated a National Historic Landmark in 1976.
Architect
- Built
- Type
- department store
- Heritage
- National Register of Historic Places listed place, National Historic Landmark
- Place
- Clinton, United States
This building on
Architecturally similar
 Sullivan CenterChicago, United States
 Henry Townsend BuildingDelaware, United States
 W.L. Hill StoreSharon, United States
 Van Horn BuildingCarrollton, United States
 Wilson BuildingClinton, United States
 YMCA BuildingIowa, United States
 T.S. Martin and CompanyIndiana, United States
 Home Building Association BankNewark, United States
Location