
Richland Center, United States
Julia B. and Fred P. Bowen House
Richland Center, United States
Exterior only
Visible from the street; the inside is private.
Find out more
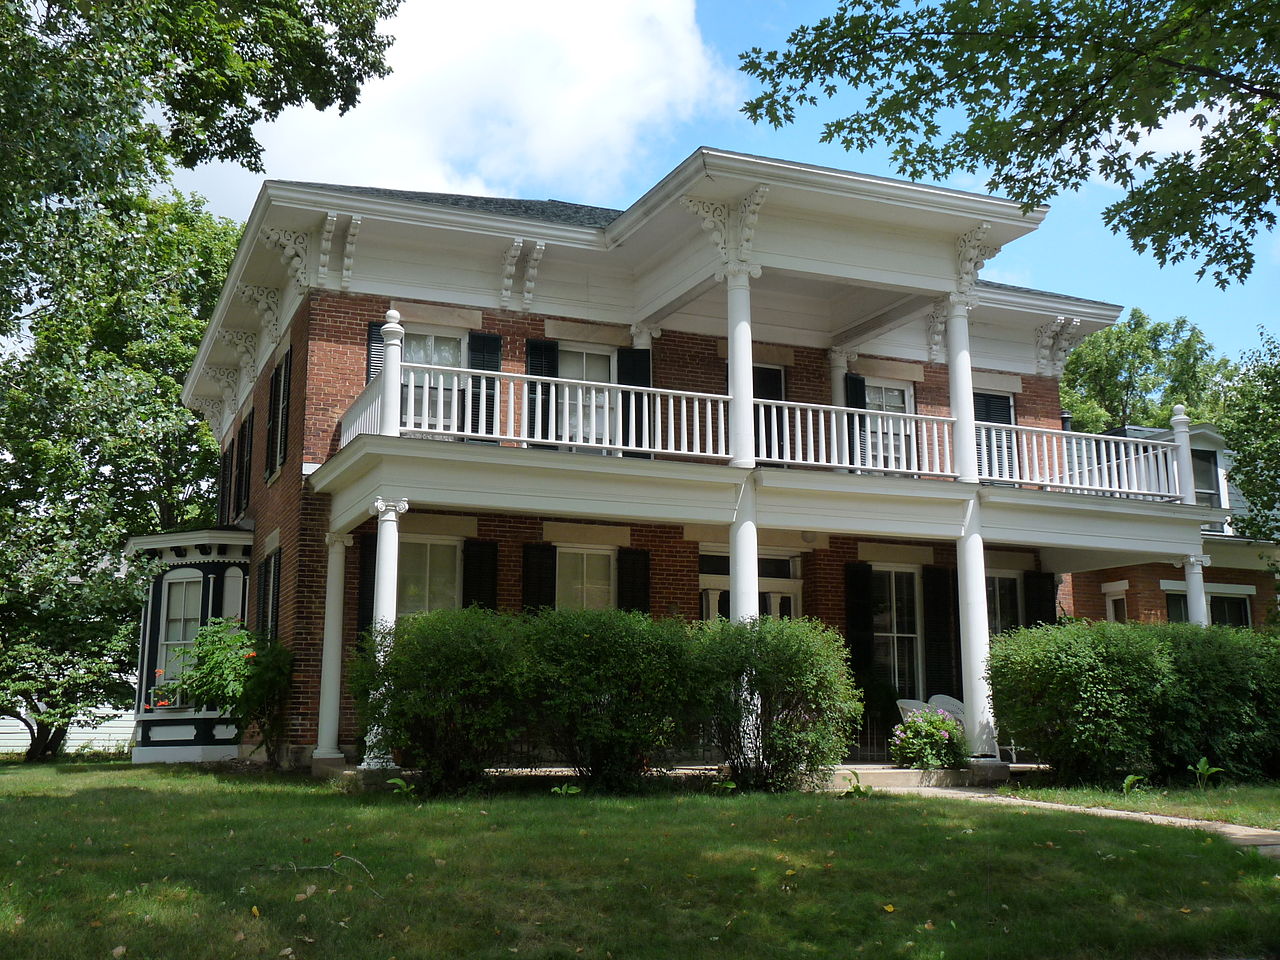
Built in 1869 in Richland Center, Wisconsin, the Julia B. and Fred P. Bowen House is a two-story brick residence exemplifying Italianate style, with double brackets supporting the eaves, shuttered windows, and a polygonal bay window on its west facade. Frederick Phelps Bowen, a mill owner and merchant, constructed this fashionable home for his wife Julia Busby Bowen, who desired a modern house equipped with wood-burning stoves in each room rather than fireplaces. The main block features a low-pitched hip roof originally covered in cedar shingles, while an entrance hall with carved wood railings provides access to formal parlors, a library, and dining room below, with four bedrooms above. During the 1880s, a two-story kitchen wing with a Second Empire-style mansard roof replaced the original wooden cookhouse, adding laundry facilities, a bathroom, and a pantry with built-in icebox. Julia Busby Bowen is remembered as an early advocate for women's suffrage and educational equity, serving as one of the first women on the Richland Center school board in 1876. The house was added to the National Register of Historic Places in 1996.
Movement
- Built
- Type
- house
- Materials
- brick
- Heritage
- listed in the Wisconsin State Register of Historic Places, National Register of Historic Places listed place
- Place
- Richland Center, United States
This building on
Architecturally similar
 B.J. Ricker HouseGrinnell, United States
 George H. and Alice Spaulding Cowles HouseOsceola, United States
 J.H. Riekenberg HouseBoone, United States
 William and Mary Jane Louden HouseFairfield, United States
 Willard and Josephine Hubbard HouseIndianapolis, United States
 William E. and Frederica M. Zuendt HouseJefferson City, United States
 Borden-Pond HouseWorcester, United States
 William H. Copeland HouseOak Park, United States
Location