
Morrocroft
Charlotte, United States

Exterior only
Visible from the street; the inside is private.
Find out more
Morrocroft is a Colonial Revival and Tudor Revival brick manor house in Charlotte, North Carolina, designed by architect Harrie T. Lindeberg and constructed between 1925 and 1927. The residence features a two-and-a-half-story main block with rambling one-and-a-half-story side wings, distinguished by picturesque massing, rhythmic spacing of mullioned multipaned grouped windows, and numerous multi-stack chimneys rising from steeply pitched gable roofs. Built for North Carolina Governor and Congressman Cameron A. Morrison and his second wife, Sara Ecker Watts Morrison, the house remained in the Morrison family until 1981 and was listed on the National Register of Historic Places in 1983.
Architect
Movement
- Type
- villa
- Heritage
- National Register of Historic Places listed place
- Place
- Charlotte, United States
This building on
Architecturally similar
 Carr's HillVirginia, United States
 MarlbrookVirginia, United States
 LynncotePolk County, United States
 House at 197 Morrison AvenueSomerville, United States
 House at 1 Morrison AvenueWakefield, United States
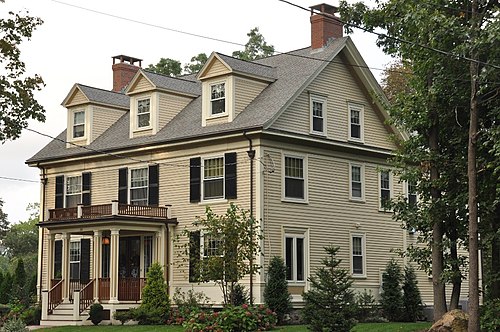 House at 20 Morrison RoadWakefield, United States
 House at 32 Morrison RoadWakefield, United States
 Roderick M. Morrison HouseNew York, United States
Location