
Toronto-Dominion Centre
Toronto, Canada

Access unknown
We could not determine this from the source data.
Find out more
The Toronto-Dominion Centre is a skyscraper complex in downtown Toronto's Financial District designed by Ludwig Mies van der Rohe, who served as design consultant alongside local architects John B. Parkin and Associates and Bregman + Hamann. Completed in phases between 1967 and 1991, the complex comprises six towers and a pavilion clad in bronze-tinted glass and black-painted steel, accommodating approximately 21,000 workers and serving as the largest commercial office complex in Canada. The project originated from Allen Lambert, former president and chairman of the Toronto-Dominion Bank, whose sister-in-law Phyllis Lambert recommended Mies for the role. Given virtually unrestricted creative authority, Mies produced a landmark expression of the International style that represents the culmination of his North American architectural practice. The complex is designated a heritage property and remains the global headquarters of the Toronto-Dominion Bank.
Architect
- Type
- building complex
- Heritage
- designated heritage property (part IV)
- Place
- Toronto, Canada
This building on
Architecturally similar
 Dominion Bank BuildingToronto, Canada
 RBC CentreToronto, Canada
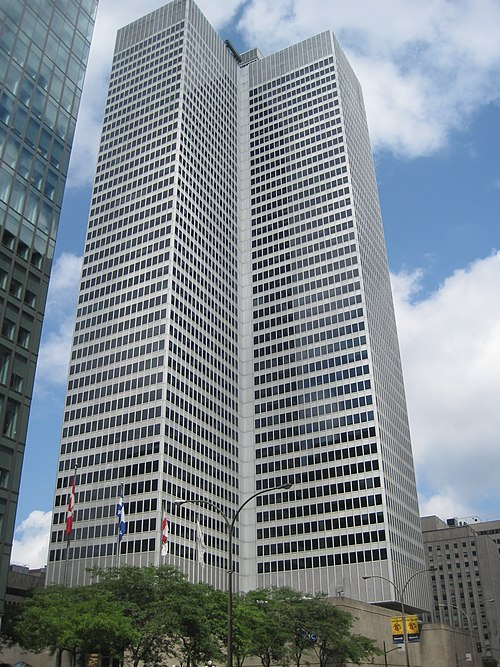 Place Ville MarieVille-Marie, Canada
 First Canadian CentreCalgary, Canada
 The St. Regis TorontoToronto, Canada
 TD TowerEdmonton, Canada
 Dominion BuildingVancouver, Canada
 Toronto Dominion Bank TowerToronto, Canada
Location