
Wesley O. Conner House
Cave Spring, United States

Exterior only
Visible from the street; the inside is private.
Find out more
The Wesley O. Conner House stands on Cedartown Street in Cave Spring, Georgia, a one-and-a-half-story wood-frame farmhouse completed in 1869 by Wesley O. Connor, Superintendent of the Georgia School for the Deaf. Built in an eclectic Gothic Revival and Romanesque style, the house blends features from both movements in an unusual synthesis for its time and place. Its most distinctive elements include a jerkin-headed gable roof, two tall interior chimneys, dormers, a front porch, board-and-batten siding, and a seamed-metal roof. The round-arched windows display clear Romanesque influence, while the overall form, proportions, and details reflect Gothic Revival conventions. State-level historical significance derives from this rare and successful integration of two architectural styles—both uncommon in Georgia—achieved through the carpenter-builder tradition that drew on pattern books and contemporary fashion. The house was added to the National Register of Historic Places in 1980.
Movement
- Built
- Type
- farmhouse
- Heritage
- National Register of Historic Places listed place
- Place
- Cave Spring, United States
This building on
Architecturally similar
 WaverlyVirginia, United States
 Western ViewVirginia, United States
 WebbleyNorth Carolina, United States
 Thomas J. Conover HouseOskaloosa, United States
 Otto J. Hager HouseIowa, United States
 O. W. Gardner HouseMassachusetts, United States
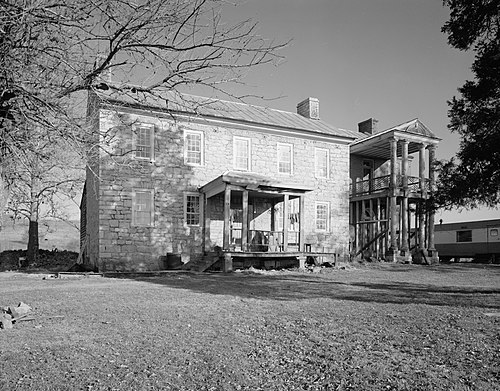 Renick FarmWest Virginia, United States
 Wesley ChapelRoss County, United States
Location