
Westmount Square
Montreal, Canada

Access unknown
We could not determine this from the source data.
Find out more
Westmount Square is a residential and office complex designed by Ludwig Mies van der Rohe and completed in 1967 in Westmount, Quebec. The International Style ensemble comprises two residential towers of twenty-one floors each, two office buildings (the taller standing eighty-three metres), and an underground shopping centre with thirty-five shops. The facades are clad in black anodized aluminium and smoked glass curtain walls, modelled on van der Rohe's Lake Shore Drive Apartments in Chicago. Located between Sainte Catherine Street West and De Maisonneuve Boulevard, the complex connects via tunnel to Place Alexis Nihon, Dawson College, and the Atwater Metro station. The shopping concourse, which includes boutiques, galleries, and health clinics, received skylights in 1990—a modification that drew criticism from architectural preservationists.
Architect
Movement
- Built
- Type
- building complex
- Height
- 83 m
- Place
- Montreal, Canada
This building on
Architecturally similar
 Montreal BuildingSão Paulo, Brazil
 Toronto-Dominion CentreToronto, Canada
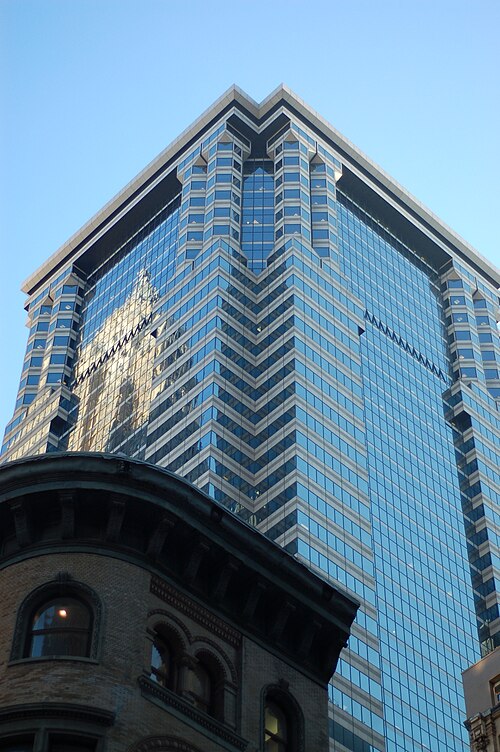 60 Wall StreetManhattan, United States
 860–880 Lake Shore Drive ApartmentsChicago, United States
 Mount Royal ChaletMontreal, Canada
 Tour KPMGMontreal, Canada
 Minto MetropoleOttawa, Canada
 Westmount City HallWestmount, Canada
Location