
United States
Square 54 Redevelopment
United States

Access unknown
We could not determine this from the source data.
Find out more
Square 54 Redevelopment is a mixed-use complex designed by Pelli Clarke Pelli Architects and Hickok Cole Architects on the main campus of The George Washington University in Washington, D.C. The project comprises three high-rise buildings: Square 54 Residential I (157 feet, 14 floors), Square 54 Residential II (144 feet, 12 floors), and Square 54 Office (148 feet, 11 floors). The complex integrates residential and office space with ground-level retail along Eye Street to serve the campus and surrounding neighborhood. Built on the site of the former George Washington University Hospital, the development was completed in 2011.
Architect
- Type
- architectural structure
- Place
- United States
This building on
Architecturally similar
 Times Square TowerManhattan, United States
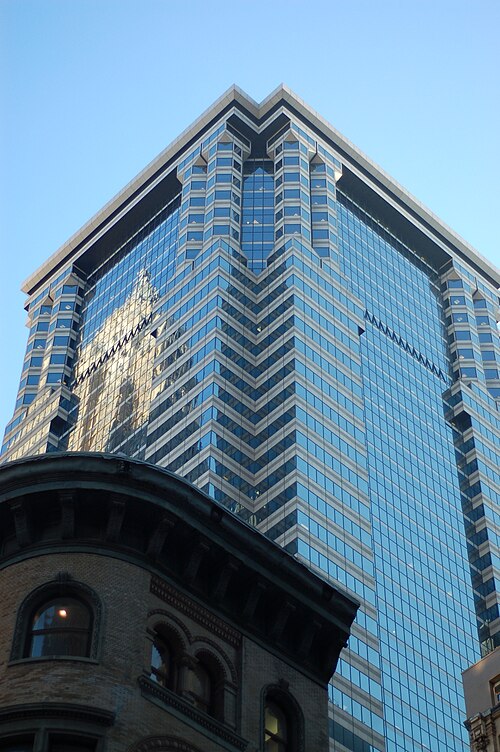 60 Wall StreetManhattan, United States
 8 Spruce StreetManhattan, United States
 One Metropolitan SquareSt. Louis, United States
 University VillageManhattan, United States
 5 Times SquareNew York City, United States
 One Park WestUnited Kingdom
 The Investment BuildingWashington, D.C., United States
Location